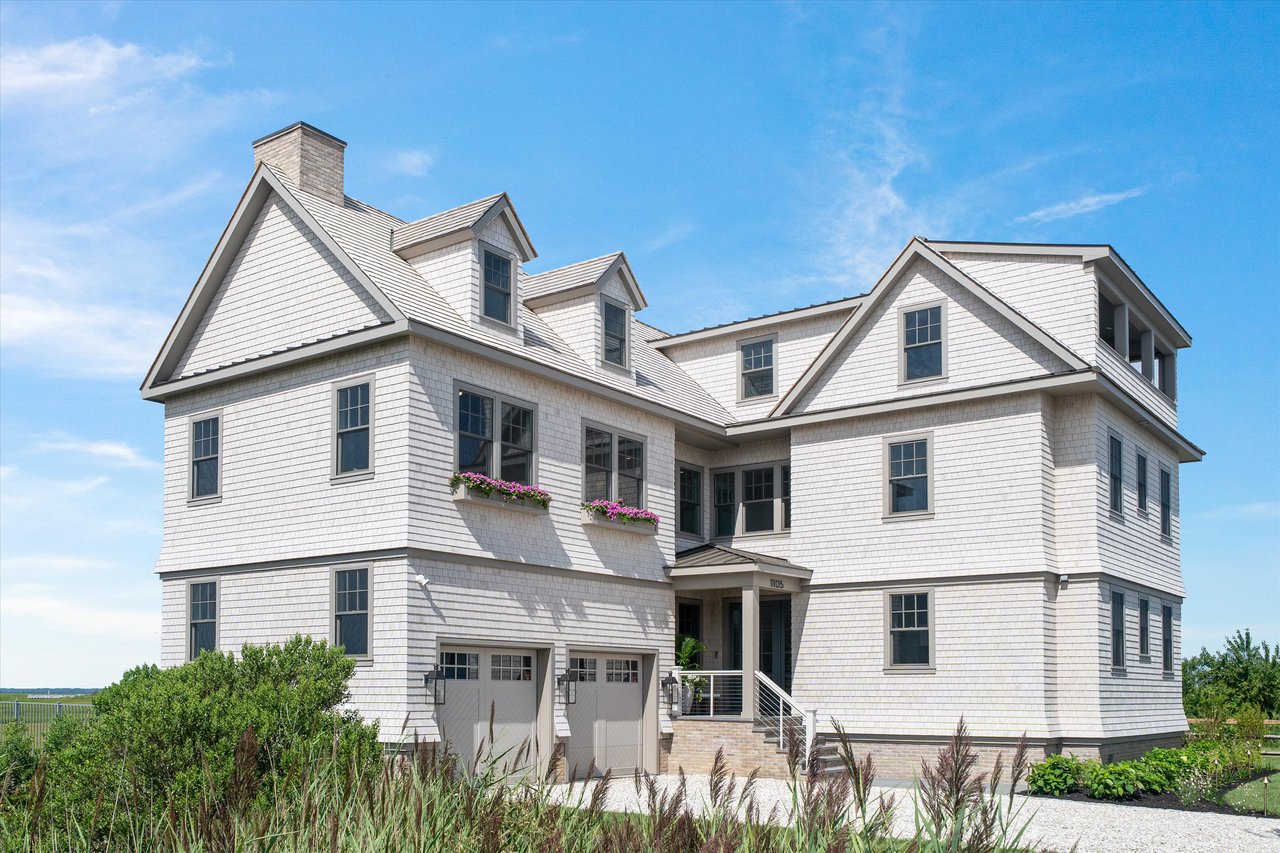
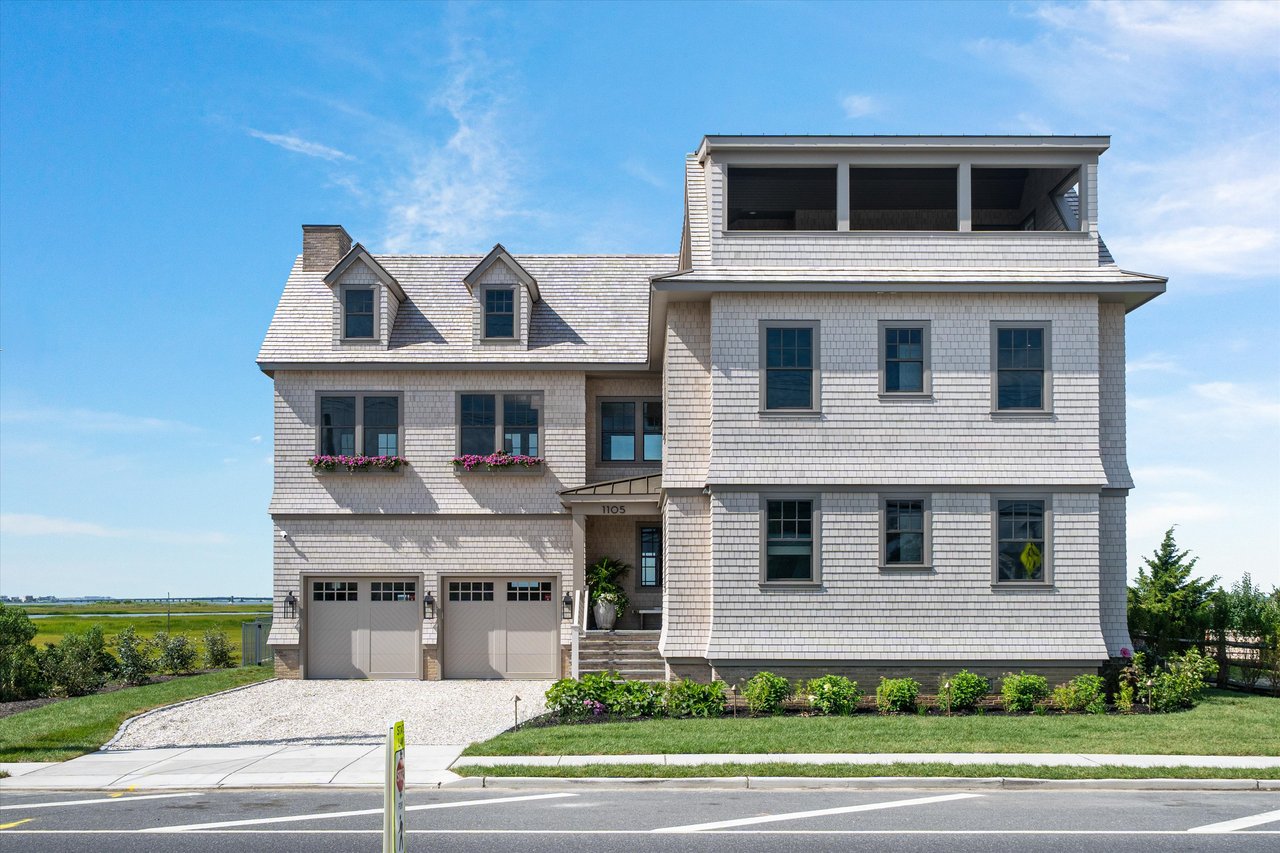
White shingle-style coastal house with multiple gables, flower boxes, and two garage doors.
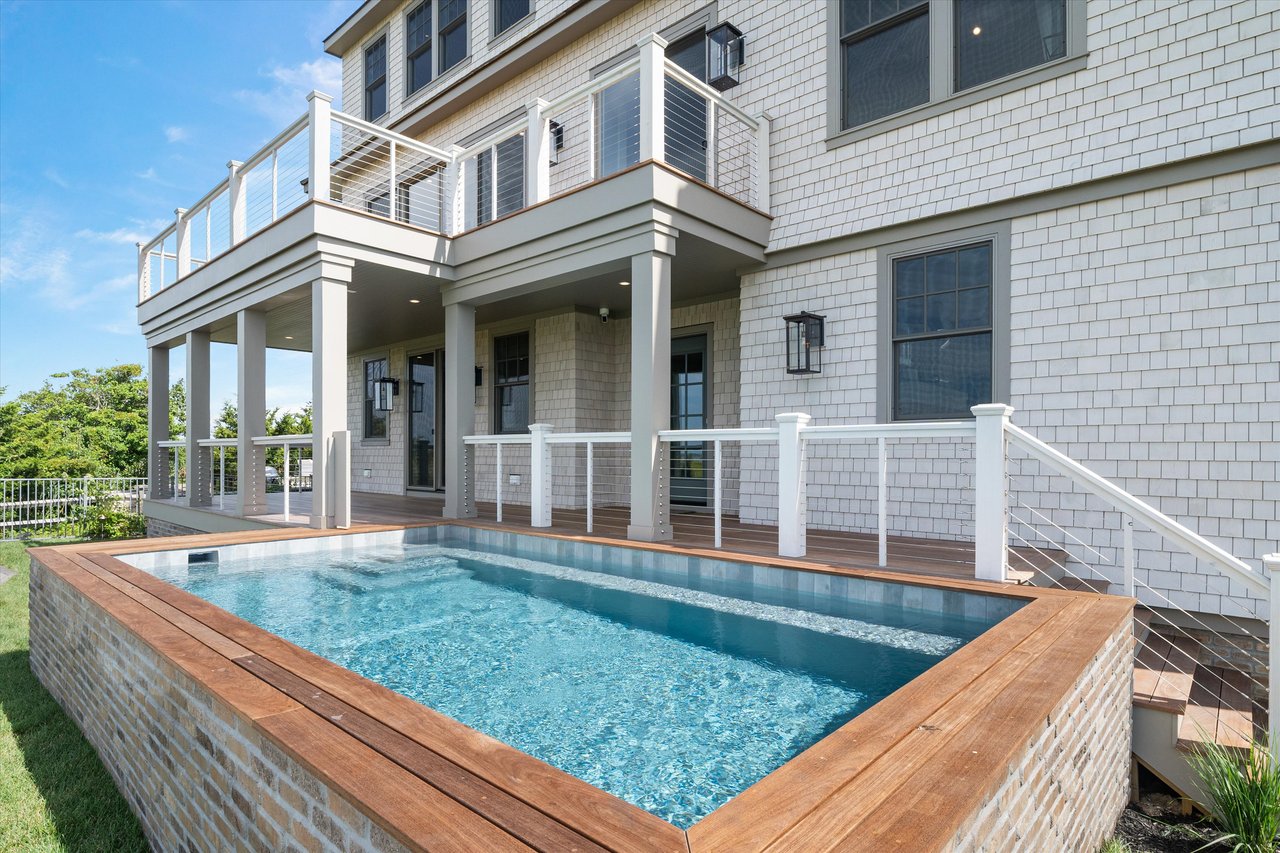
Swimming pool beside a shingle-sided home with a raised deck and covered patio.
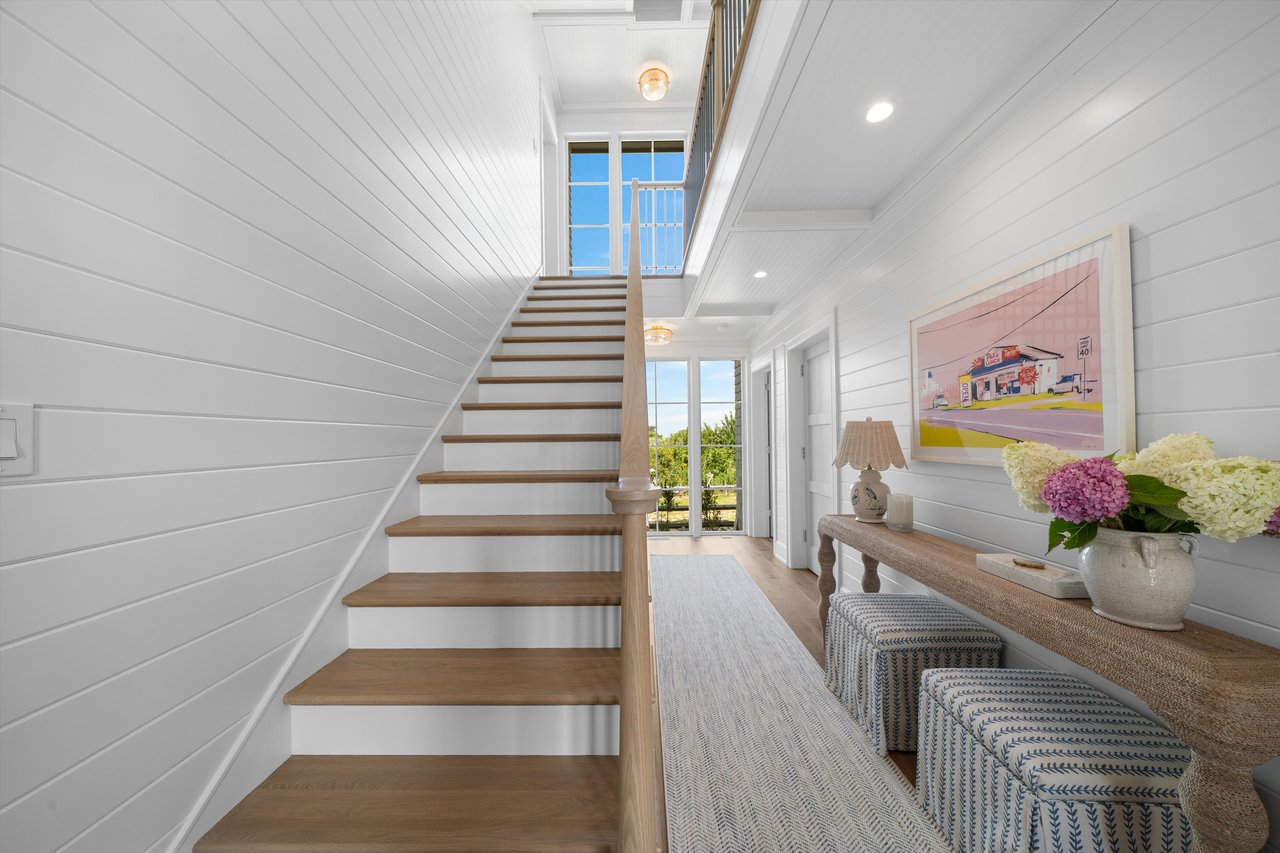
Entry hall with a wood-tread staircase, tall windows, and a flower-topped console table.
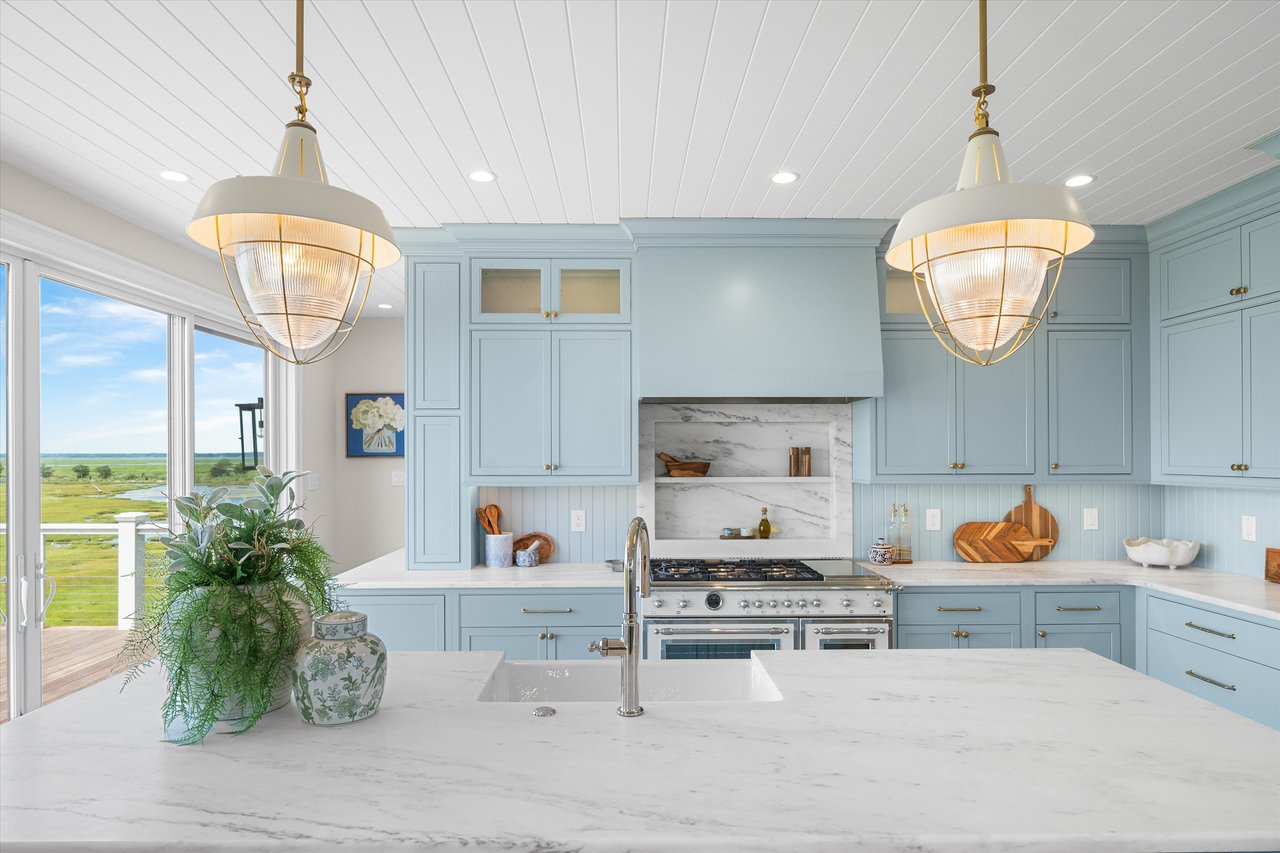
Pale blue kitchen with a marble island and marsh views through sliding glass doors.
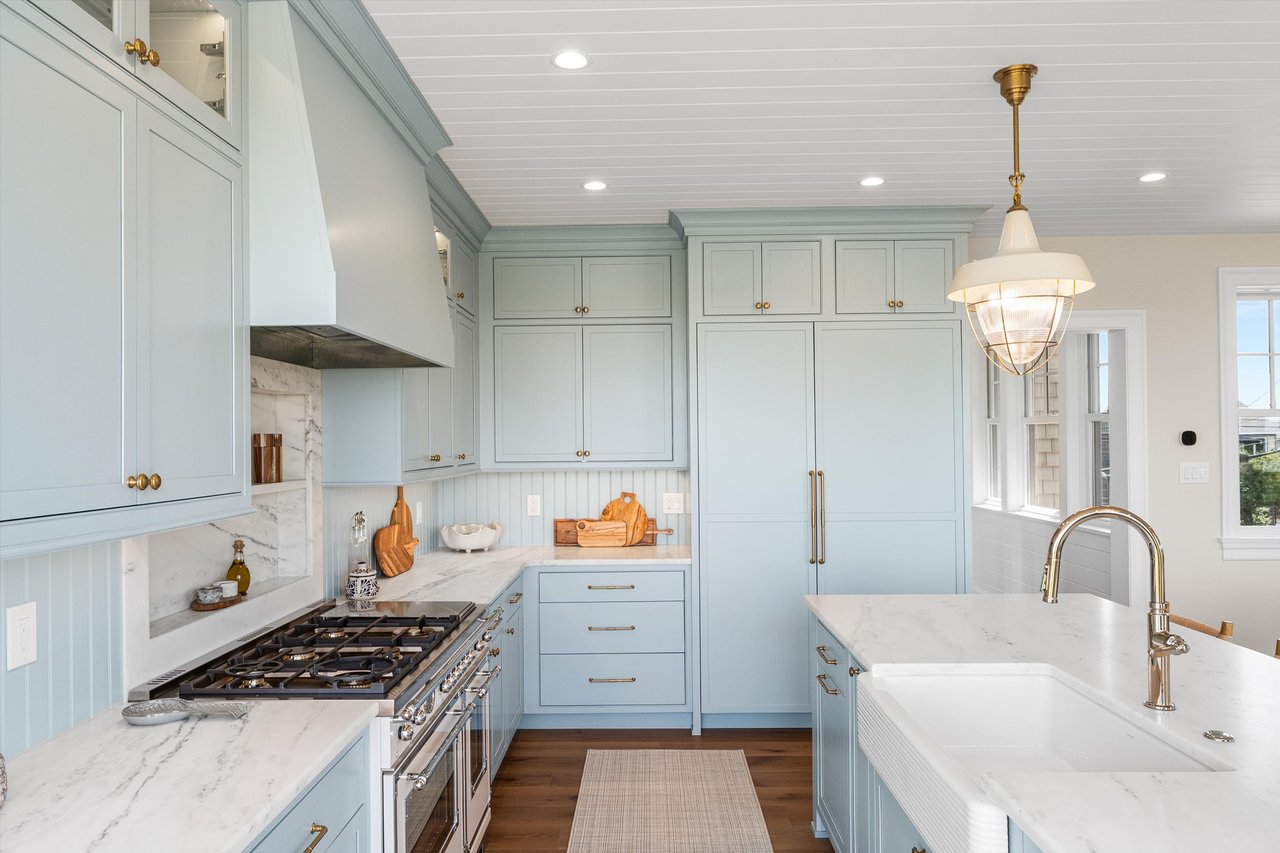
Pale blue kitchen with marble counters, a large farmhouse sink island, and a professional gas range.
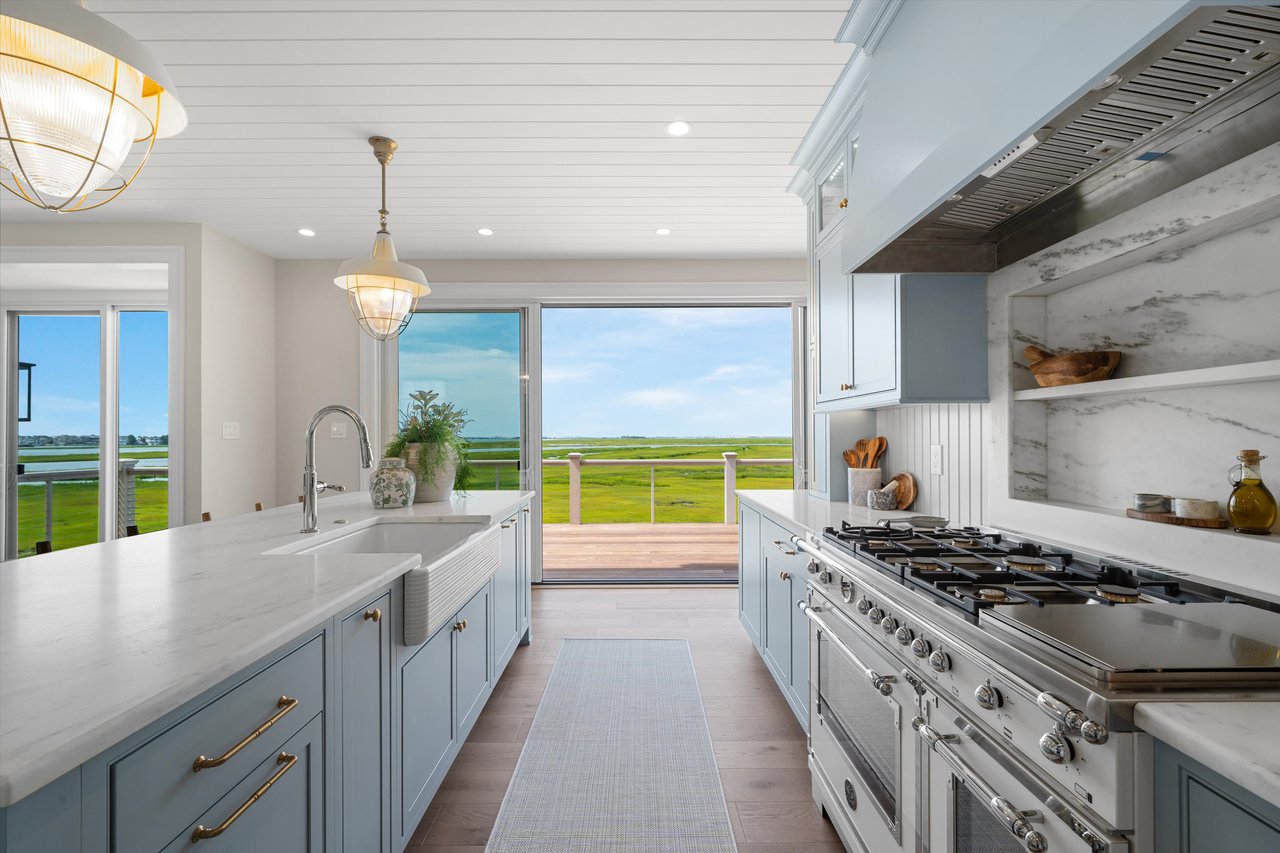
Kitchen with pale blue cabinets, a large stainless steel range, and marsh and water views through sliding doors.
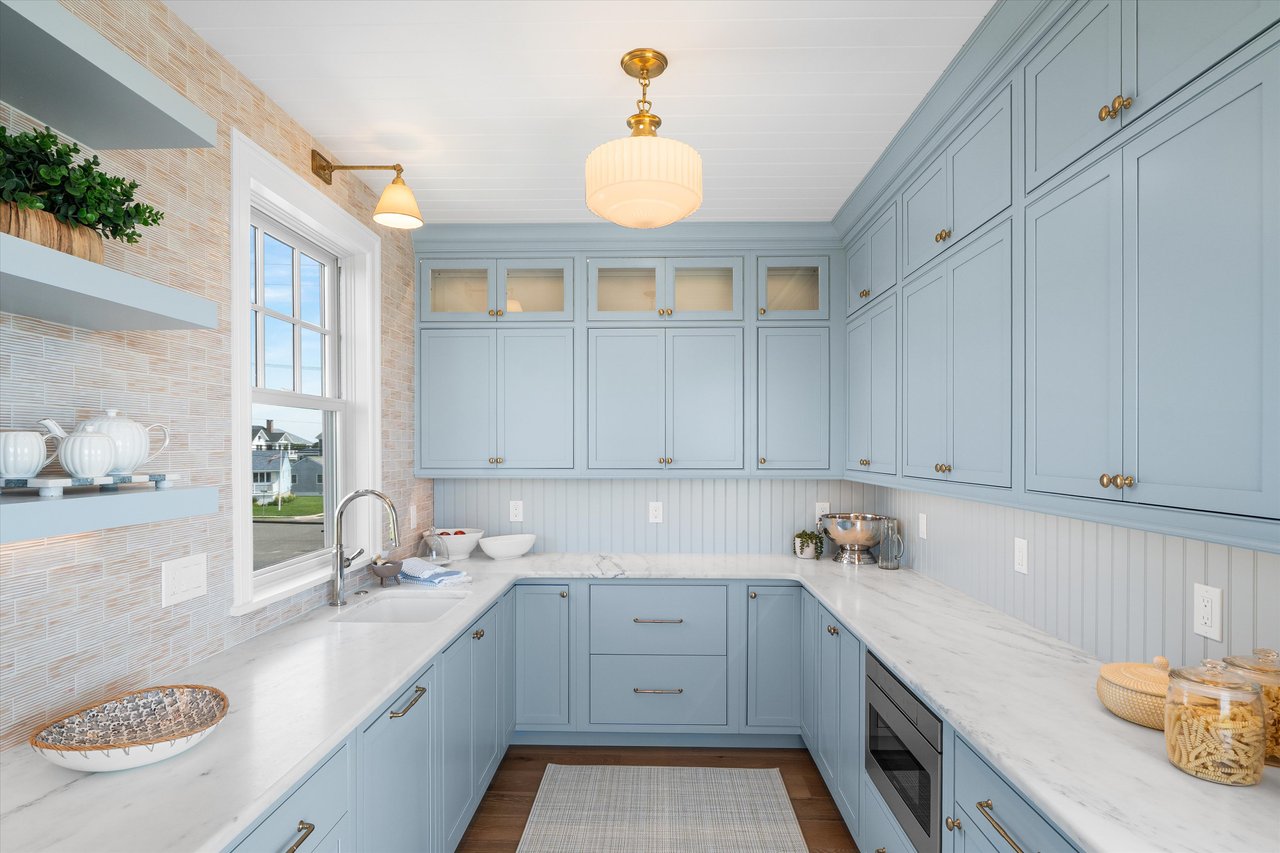
Kitchen with pale blue cabinets, white marble counters, and a window overlooking neighboring homes.
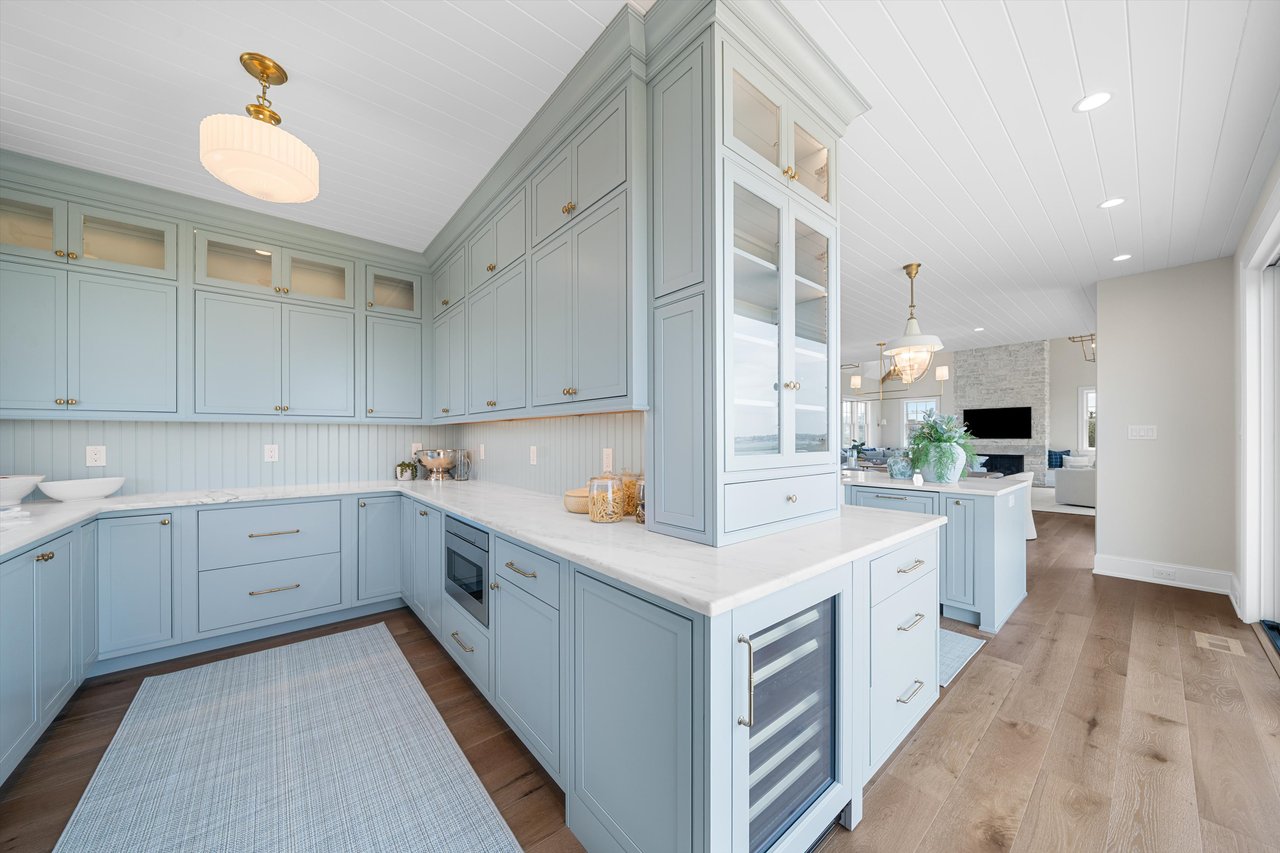
Pale blue kitchen with marble counters, a large peninsula, and an adjoining living area.
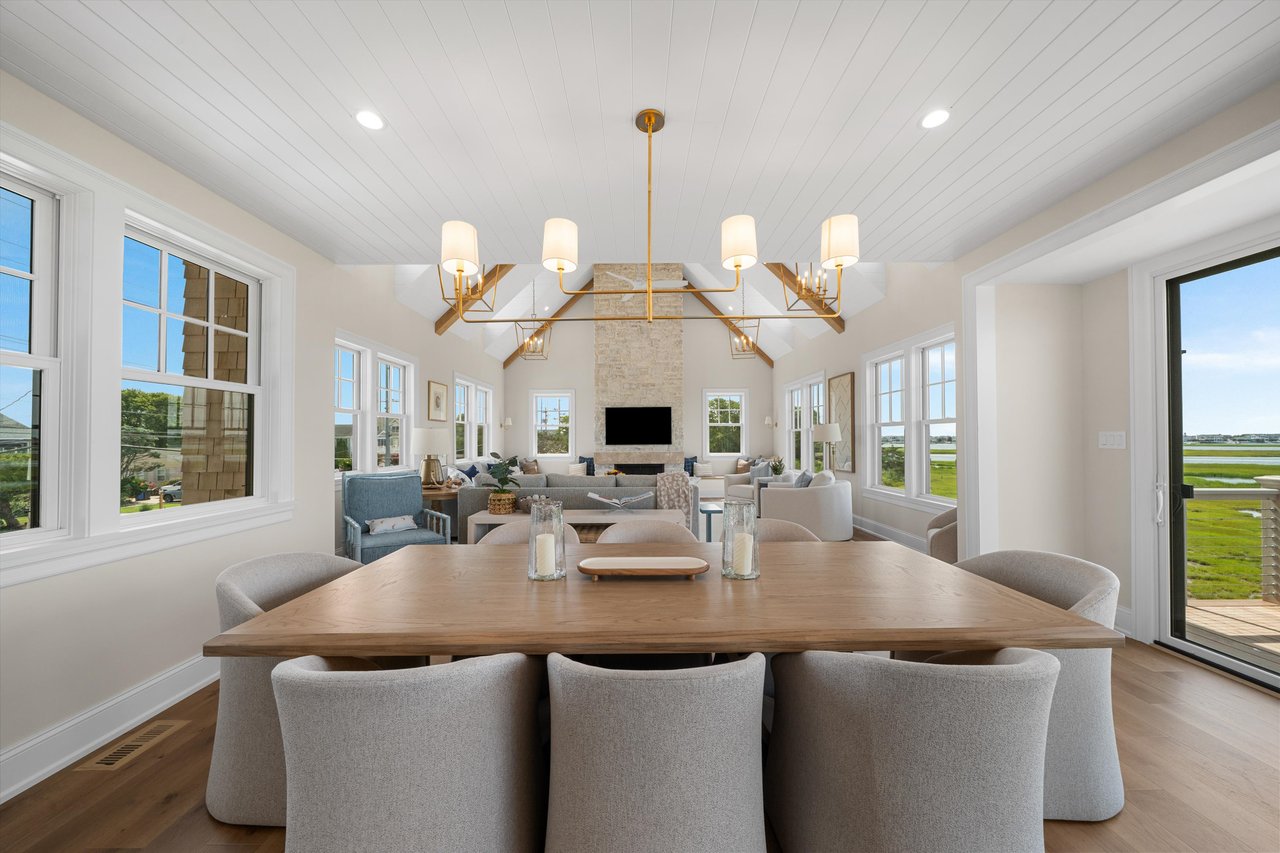
Dining area with a long wood table, vaulted ceiling, stone fireplace, and marsh views through large windows.
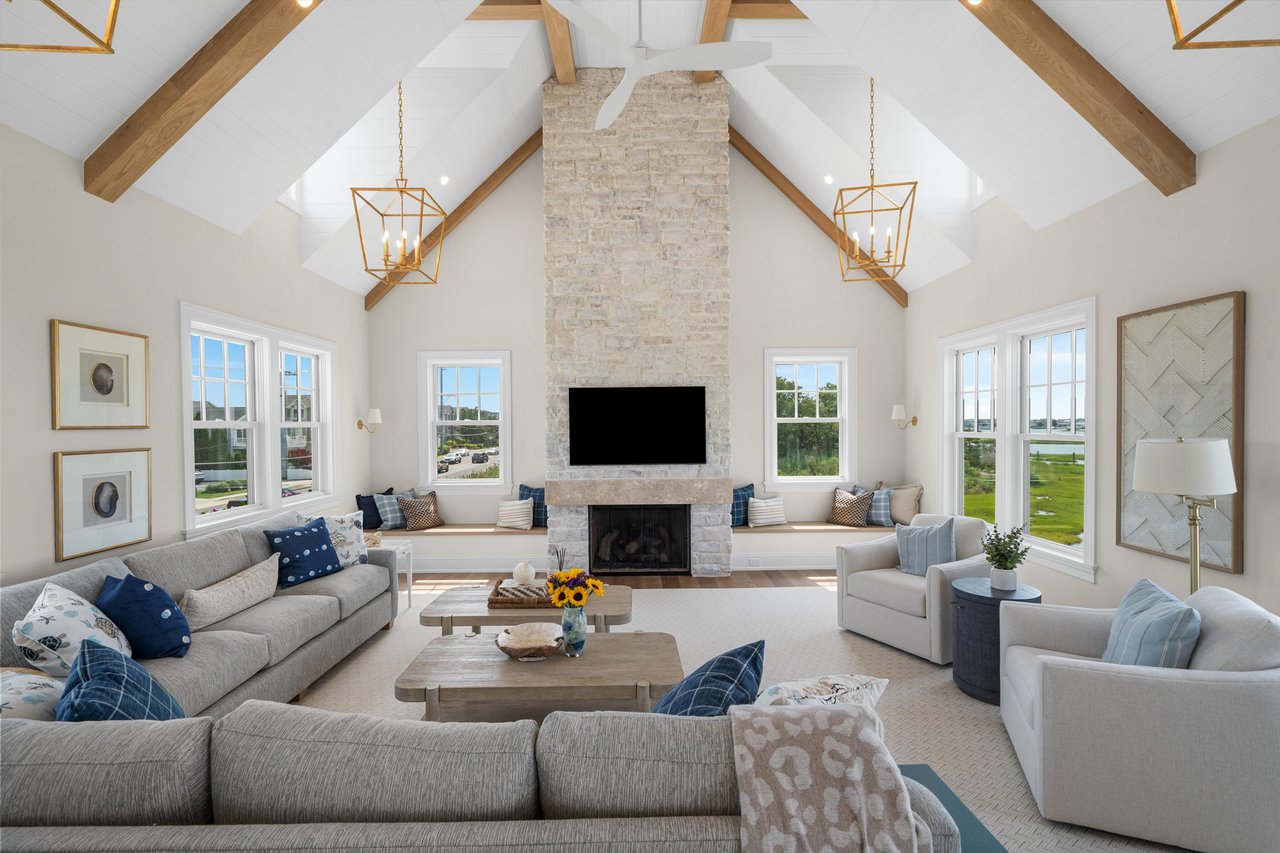
Living room with vaulted timber-beam ceiling, stone fireplace, and large windows overlooking greenery and water.
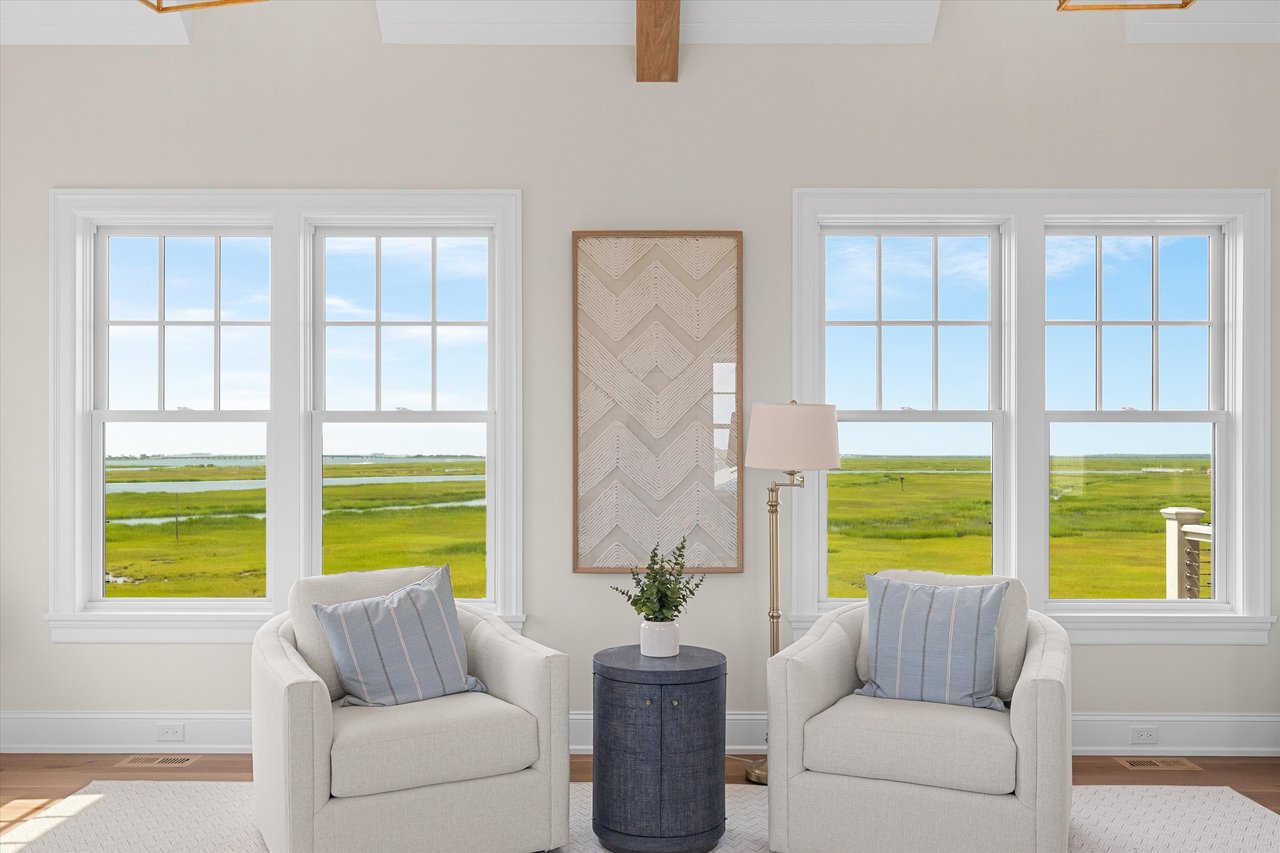
Living room with two armchairs and expansive marsh and water views through four windows.
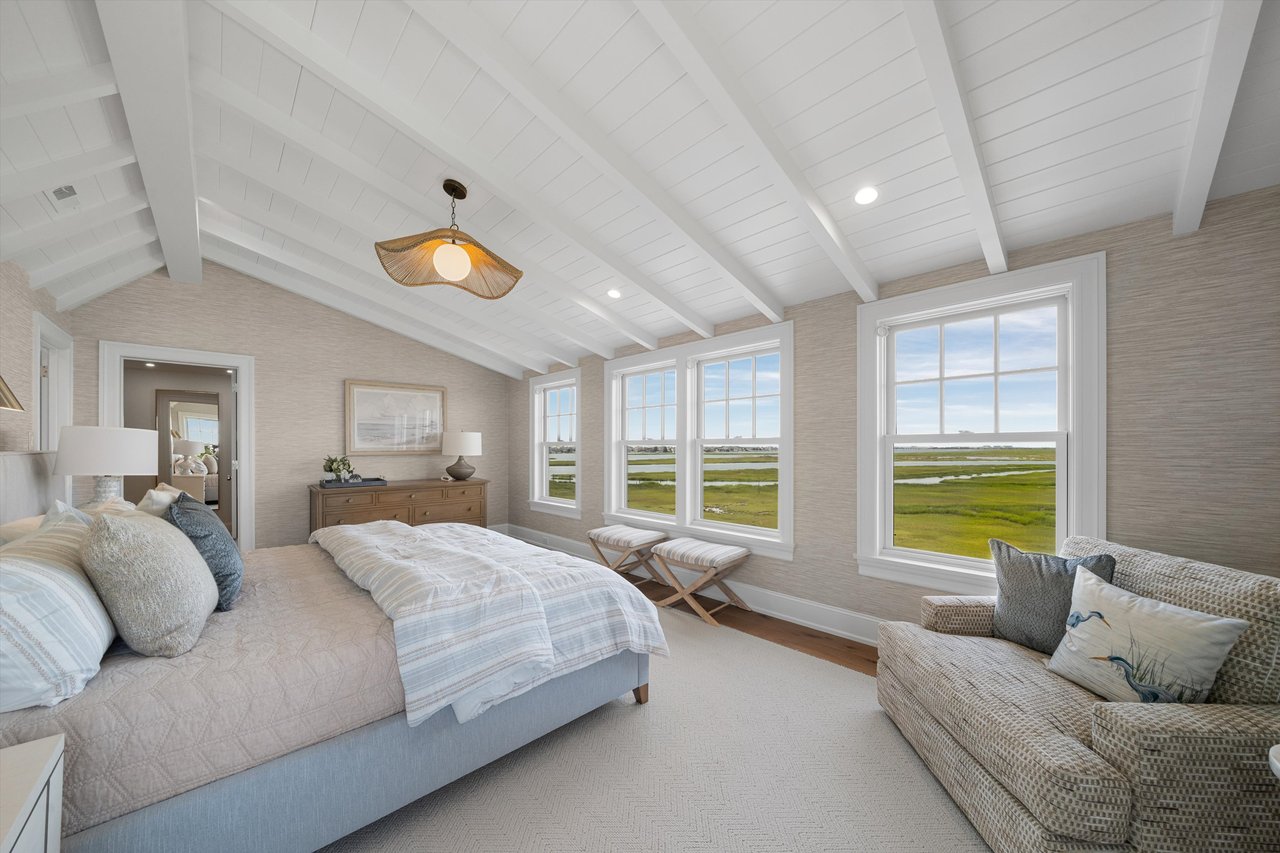
Bedroom with vaulted white-beam ceiling and marsh views through large windows.
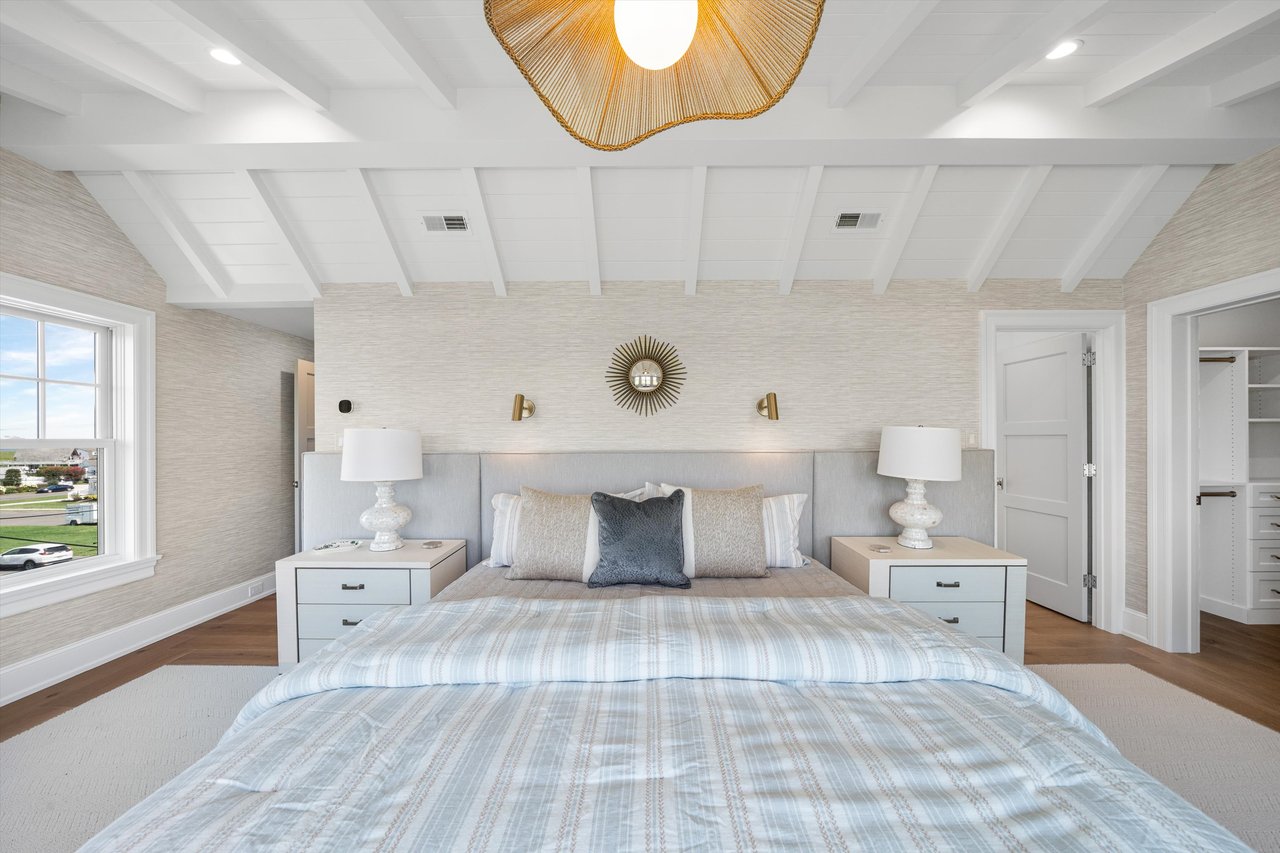
Bedroom with a large bed, white beamed ceiling, woven pendant light, and neighborhood view through the window.
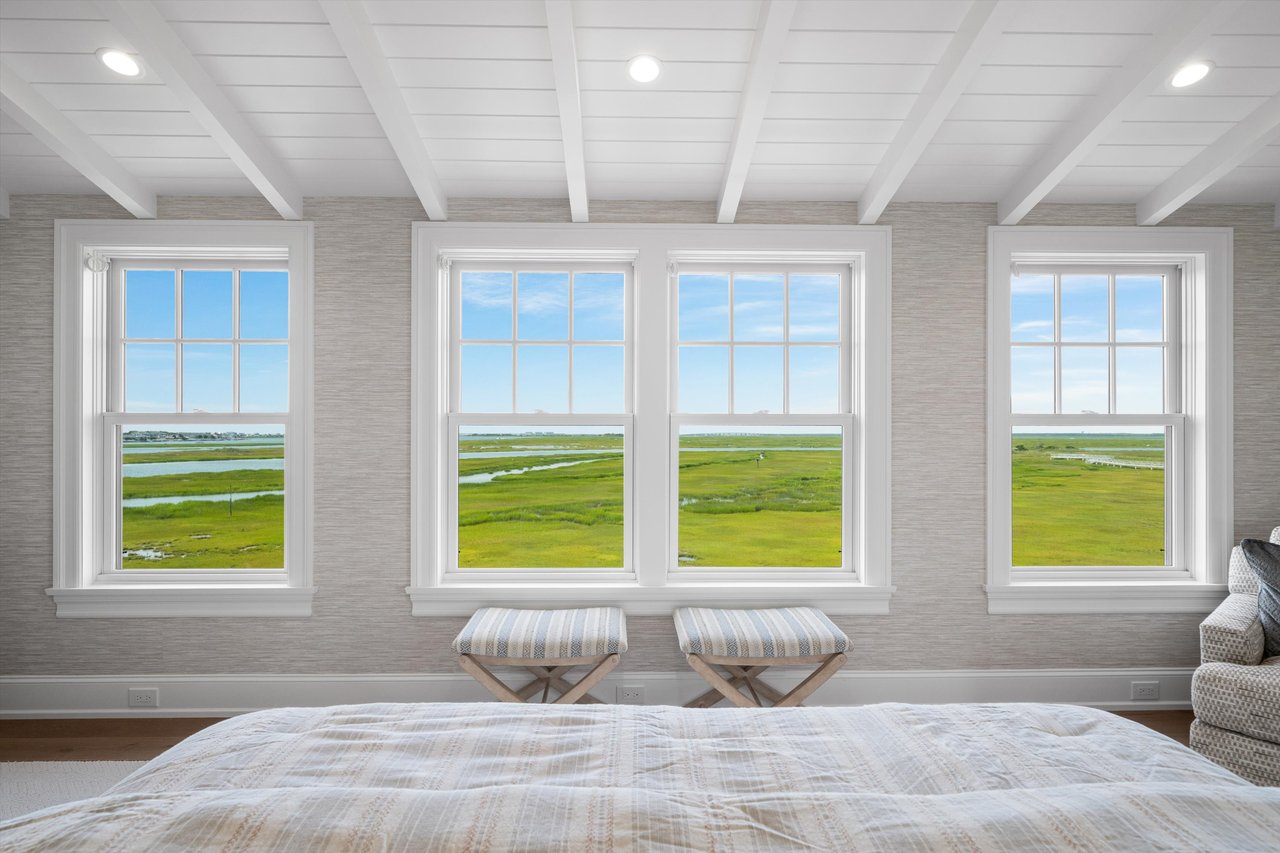
Bedroom with a white beamed ceiling and wide windows overlooking marshland and waterways.
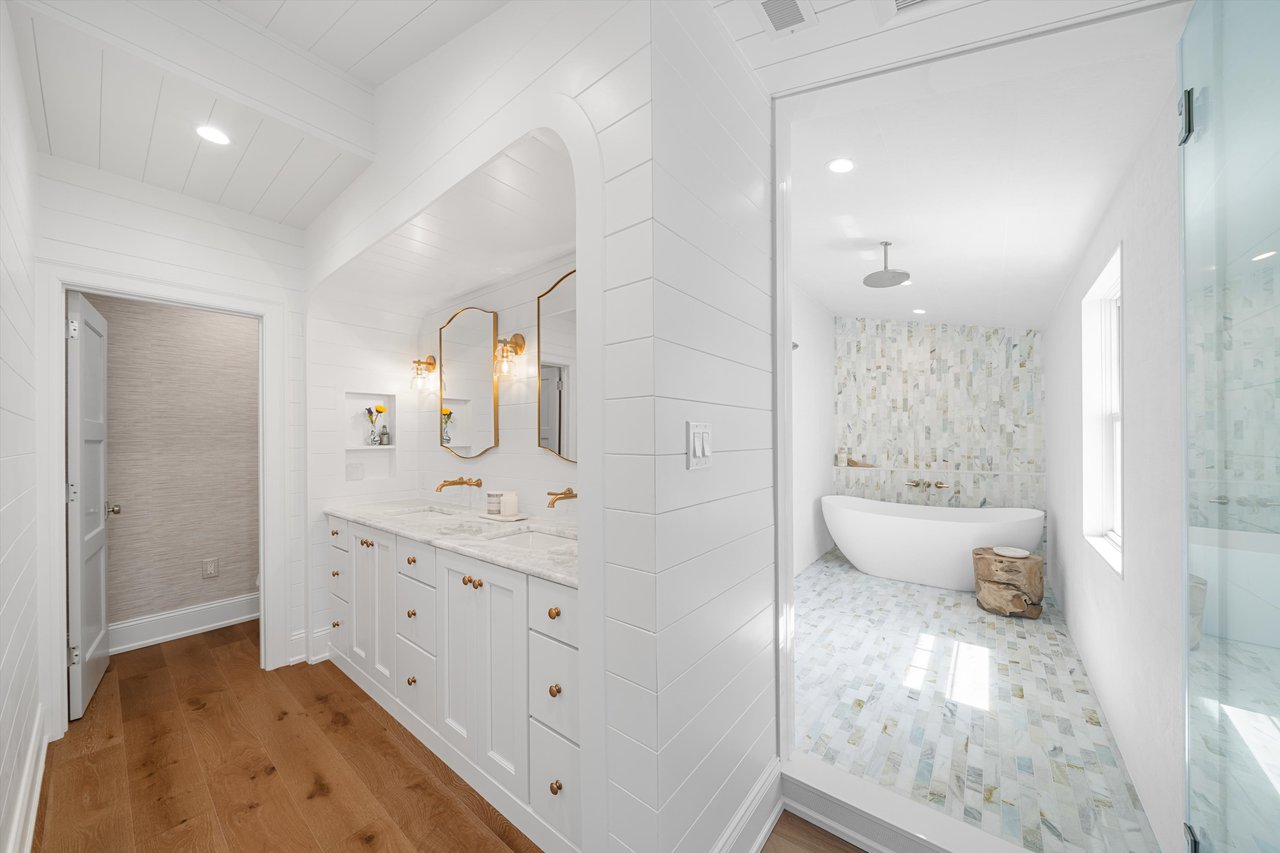
Bright bathroom with a double vanity and gold fixtures beside a freestanding tub and mosaic tile.
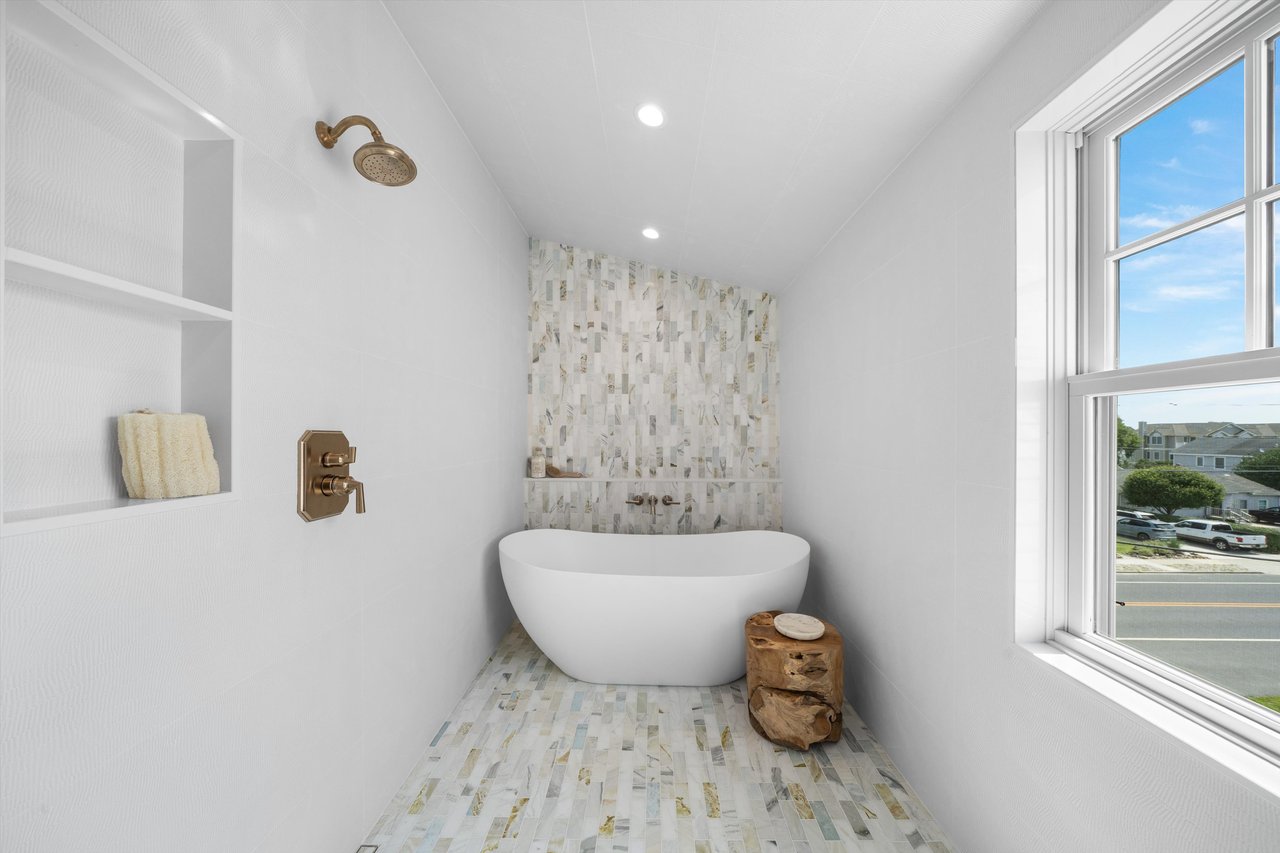
Bathroom with a freestanding soaking tub, patterned tile, brass fixtures, and a large window.
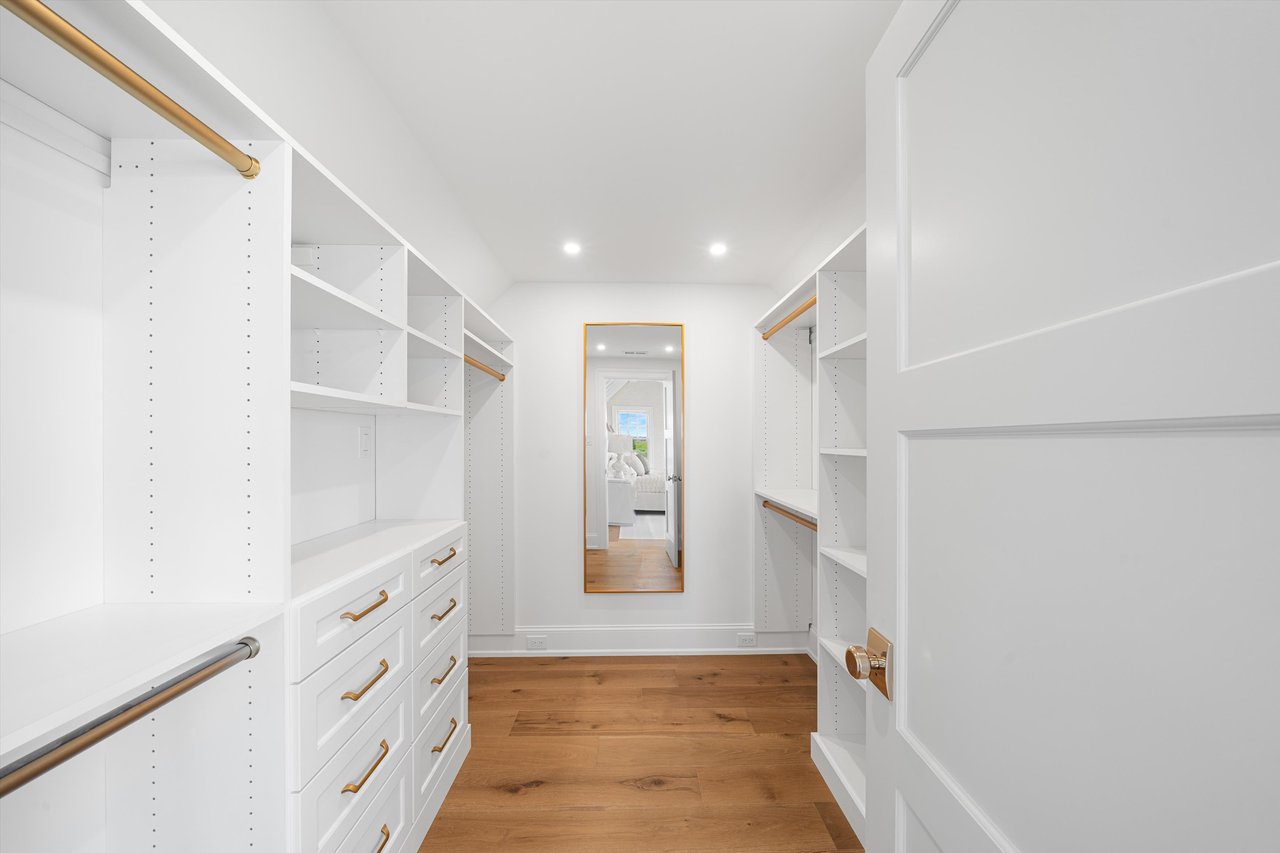
Walk-in closet with white built-ins, brass hardware, warm wood flooring, and a full-length mirror.
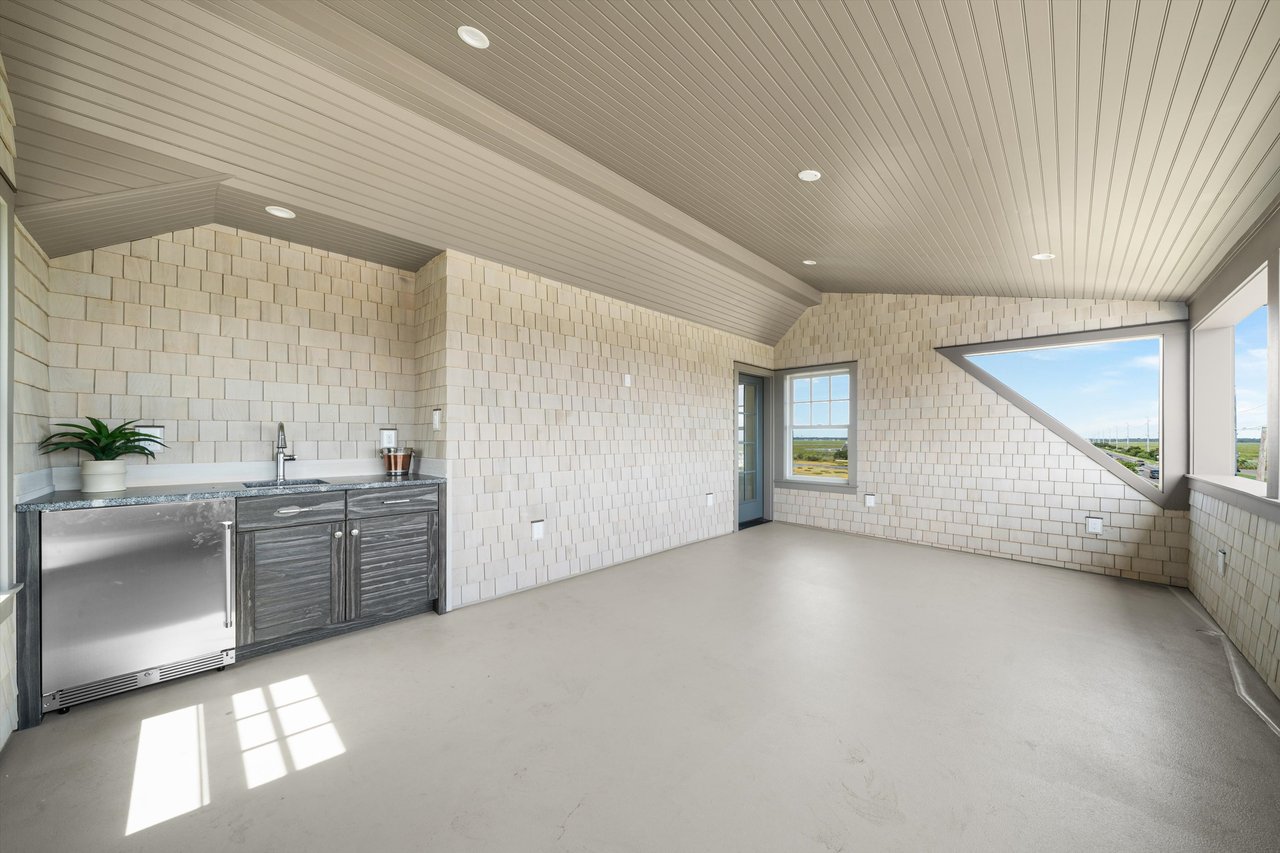
Enclosed sunroom with a built-in wet bar, shingle walls, and broad windows overlooking marshland.
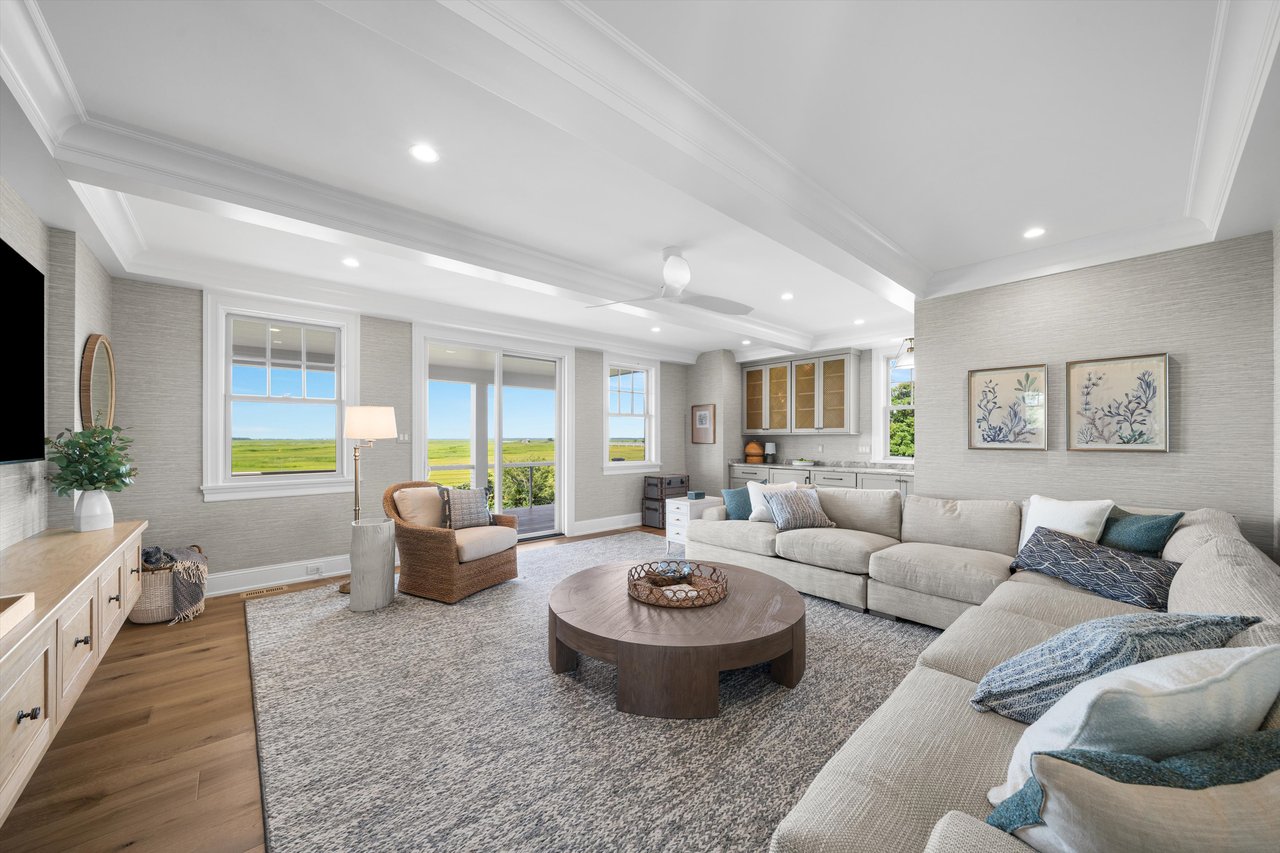
Living room with a large sectional and round coffee table overlooking green marshland through broad windows.
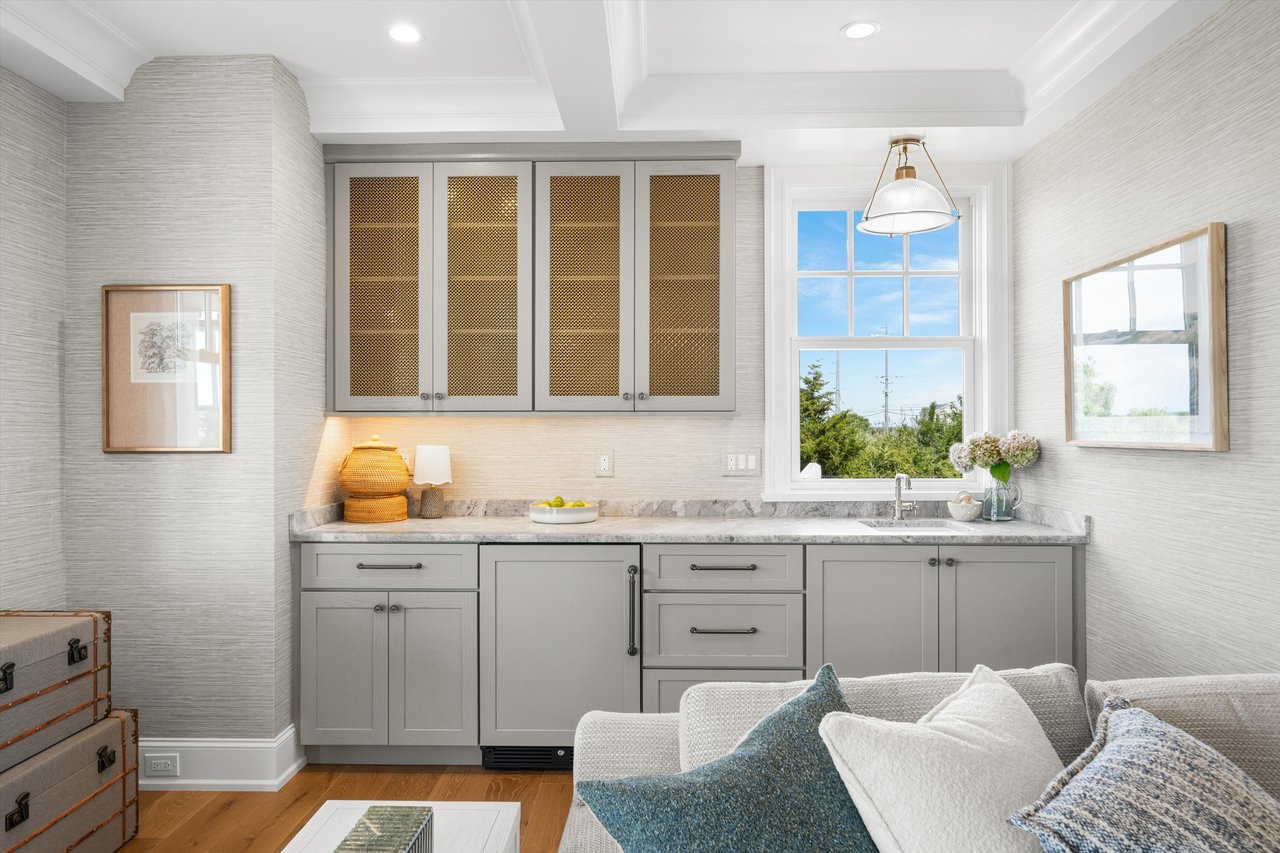
Kitchen with gray cabinetry, woven cabinet fronts, a window-side sink, and a white sofa.
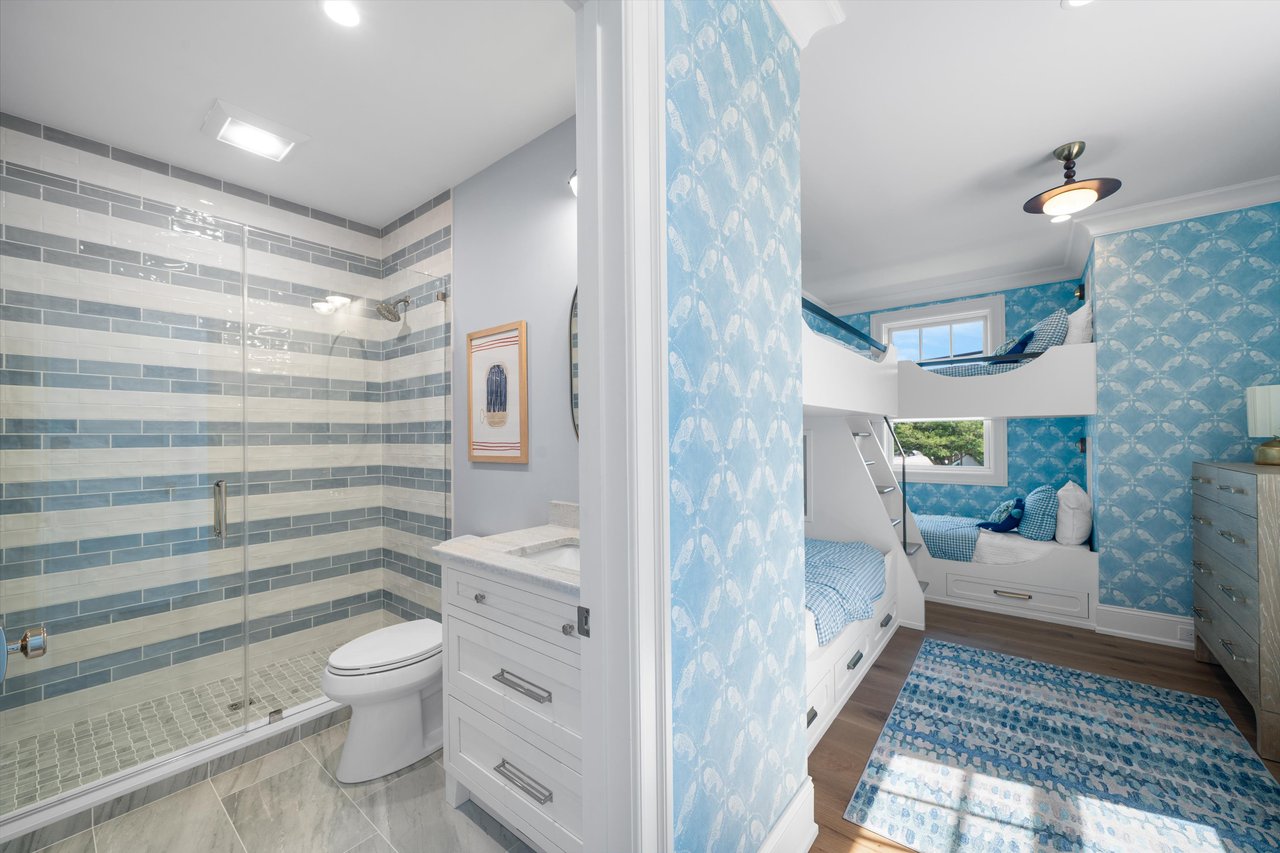
Striped-tile bathroom beside a blue bedroom with built-in bunk beds and a matching rug.
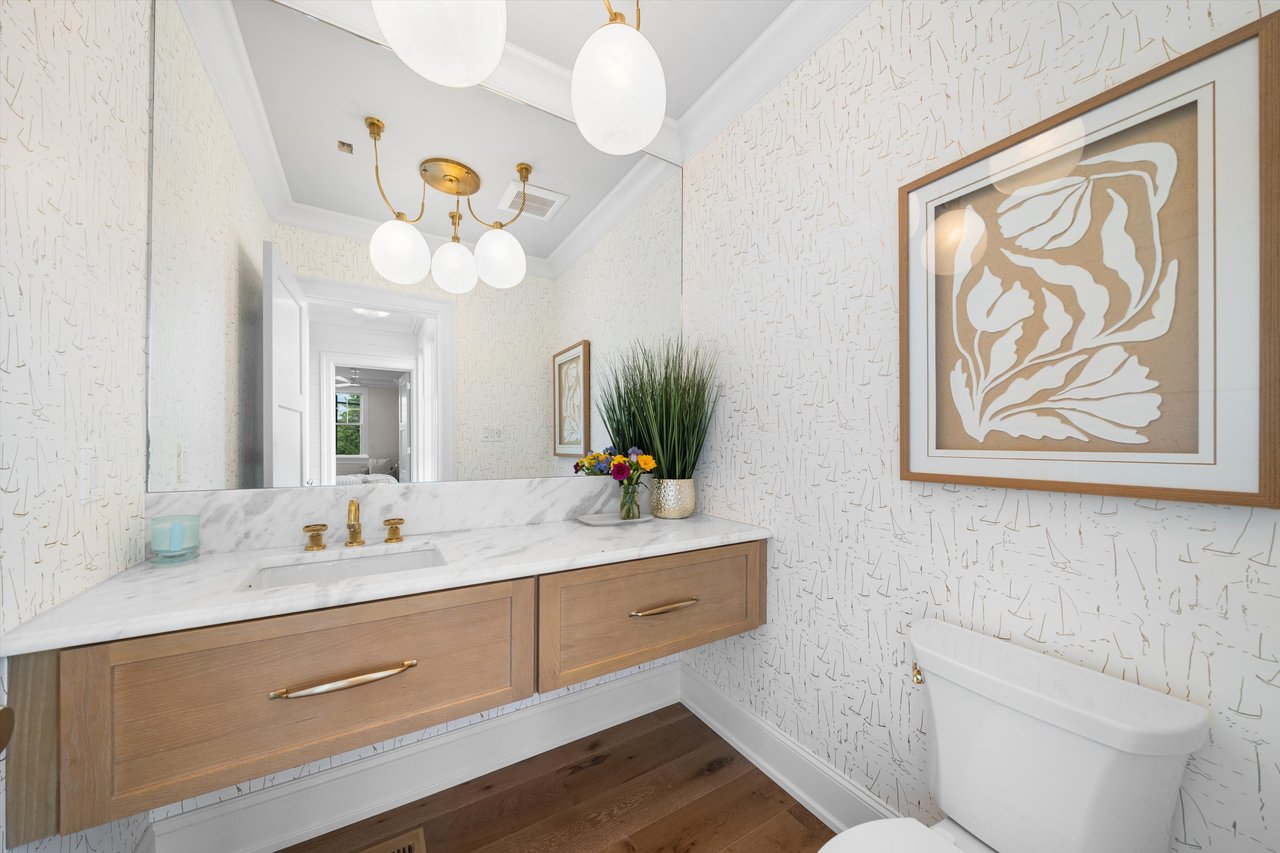
Bathroom with a wood vanity, marble countertop, patterned wallpaper, globe lights, and freestanding tub.
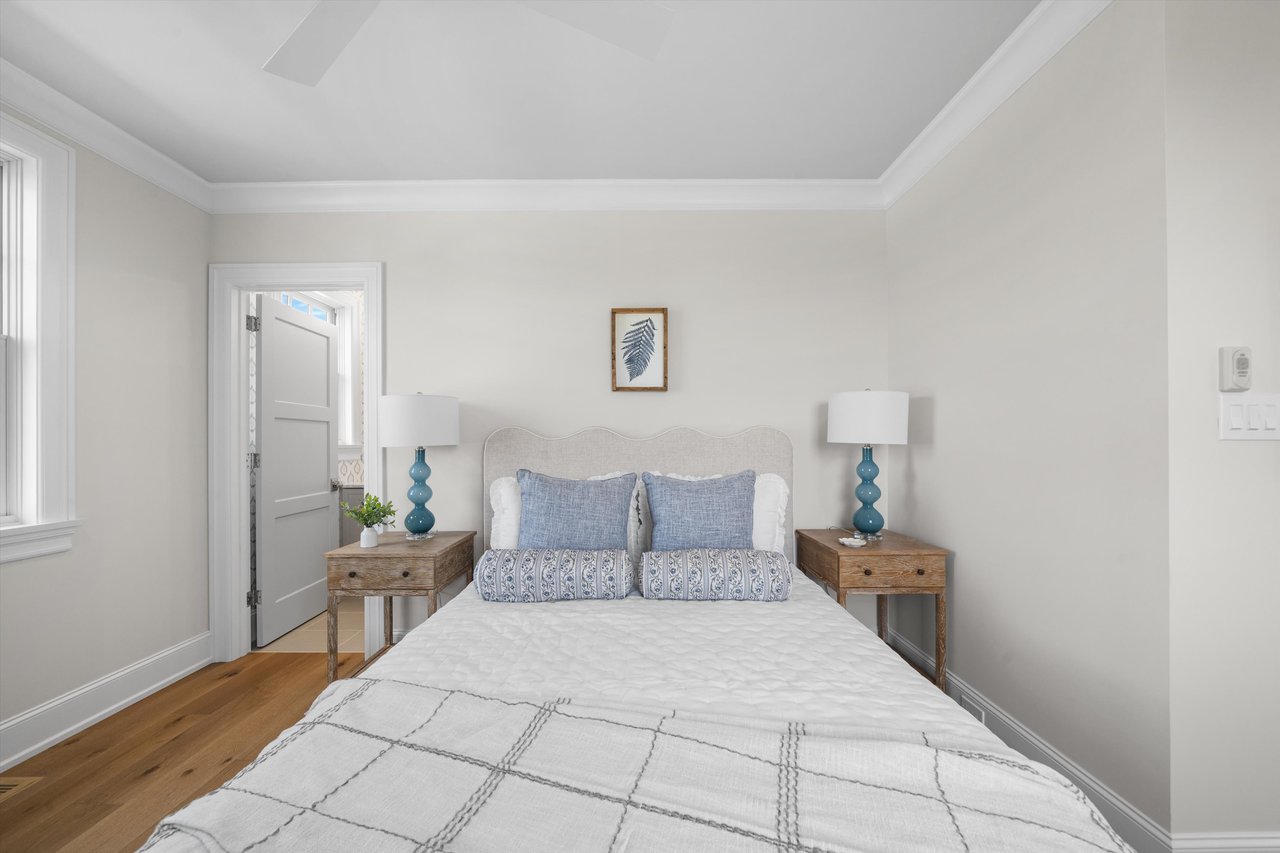
Bedroom with a white bed, blue pillows, teal lamps, and matching wooden nightstands.
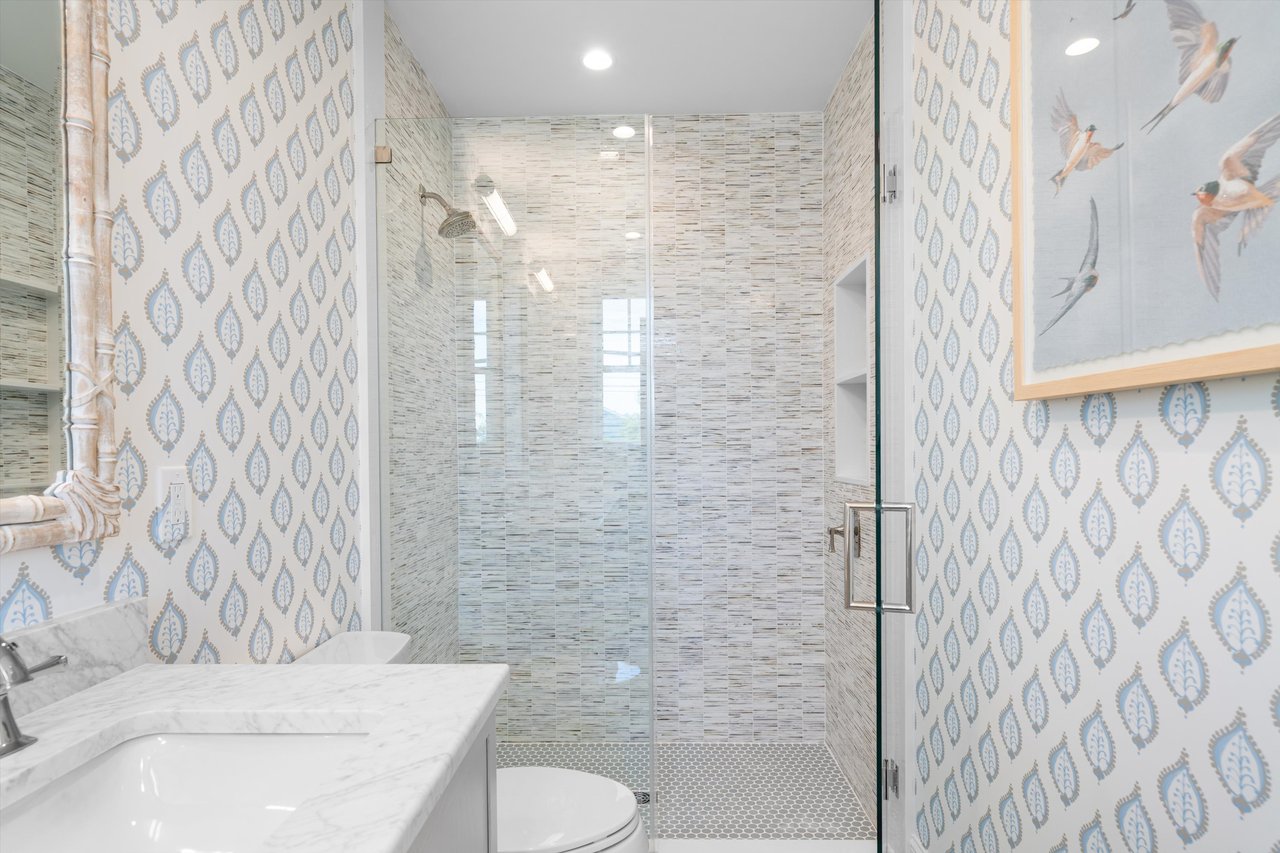
Bathroom with a glass walk-in shower, marble vanity, patterned wallpaper, and framed bird artwork.
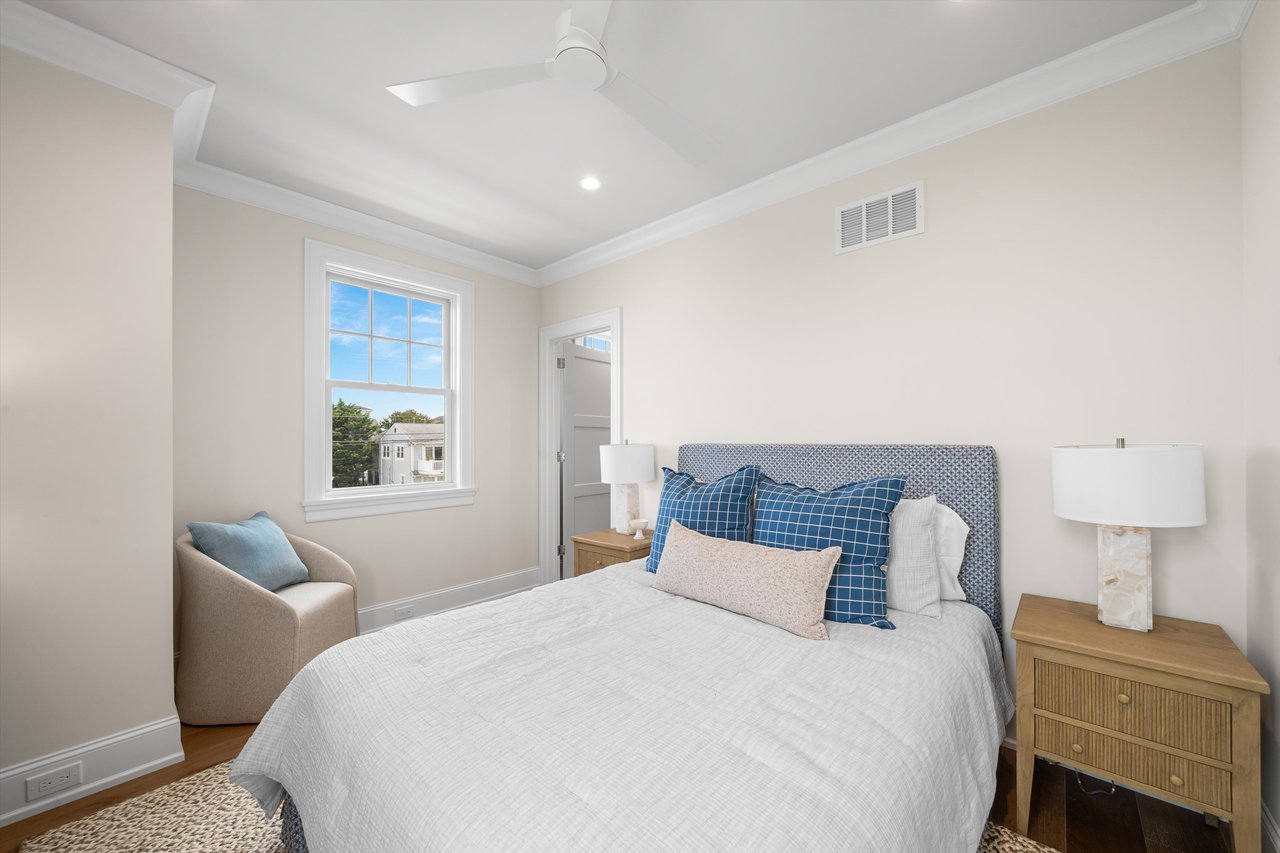
Bedroom with a large bed, blue patterned headboard, and armchair beside a window.
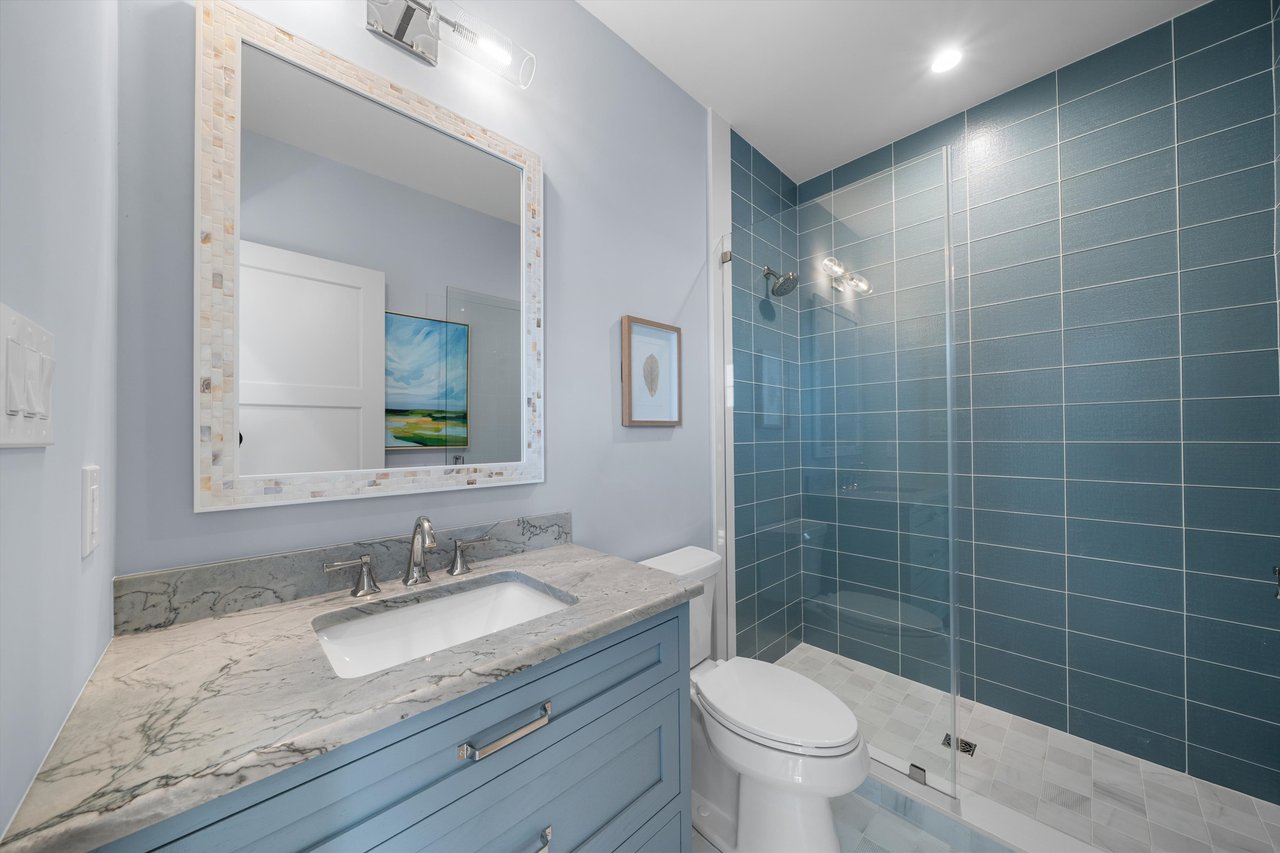
Bathroom with a blue vanity and a glass-enclosed shower tiled in blue.
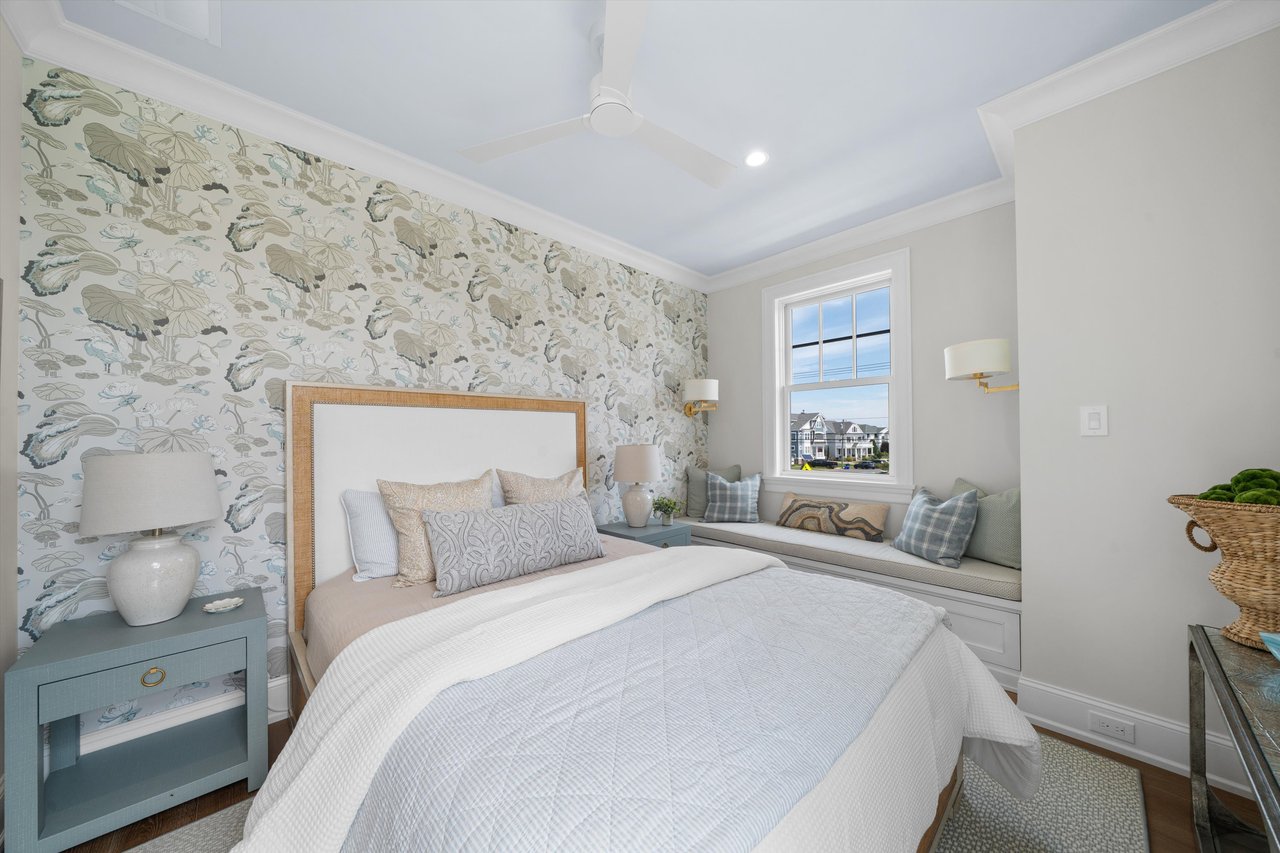
Bedroom with a botanical wallpaper accent wall, upholstered bed, and built-in window seat.
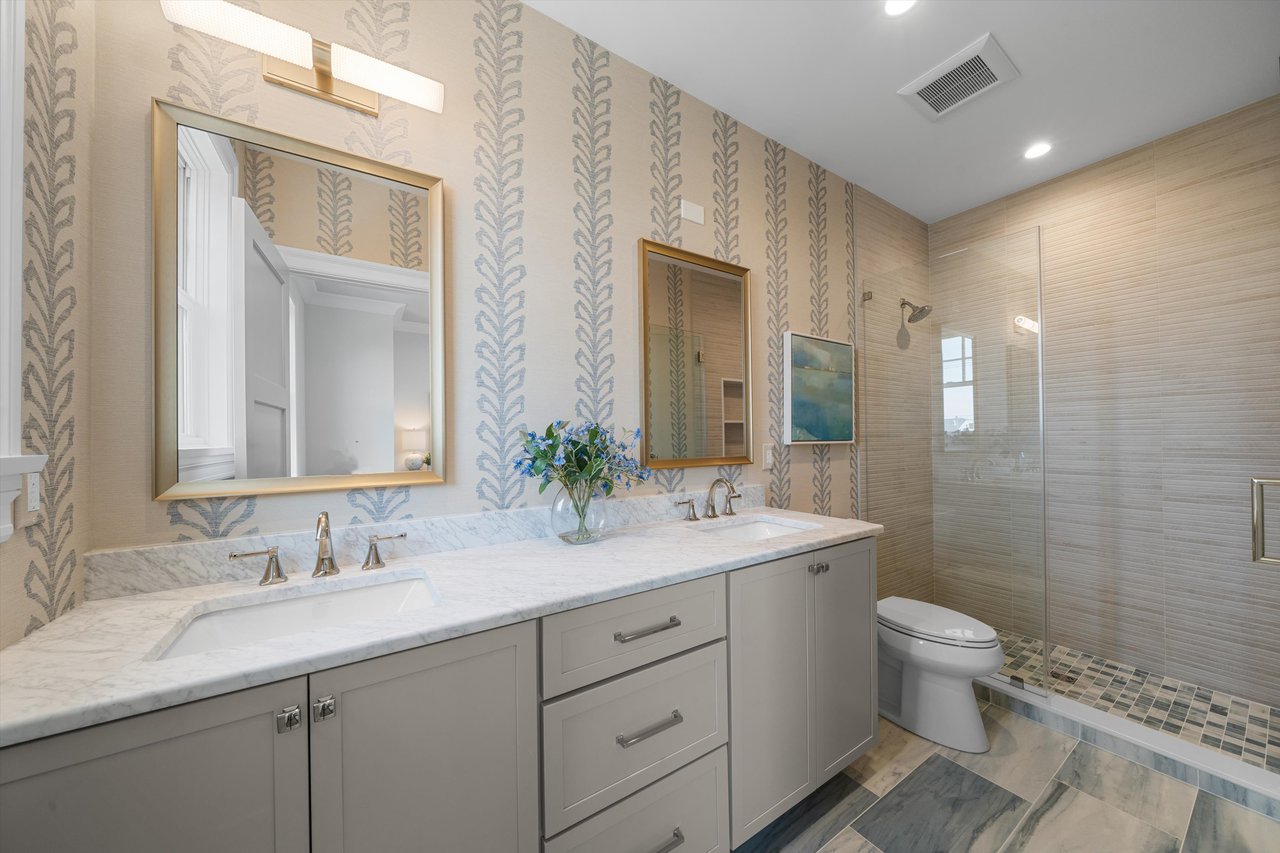
Bathroom with a double-sink marble vanity, patterned wallpaper, and glass-enclosed shower.
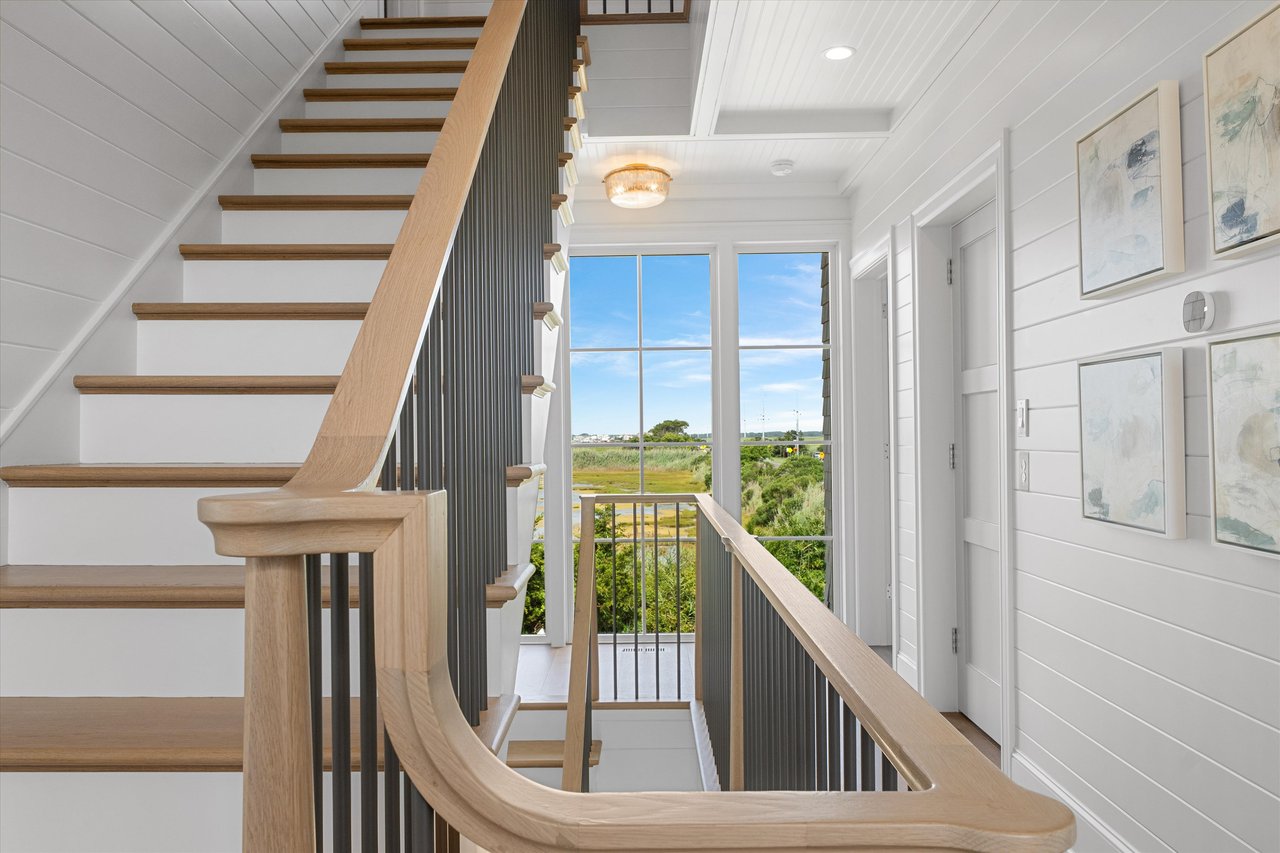
White staircase with natural wood railings and large landing windows overlooking marshland.
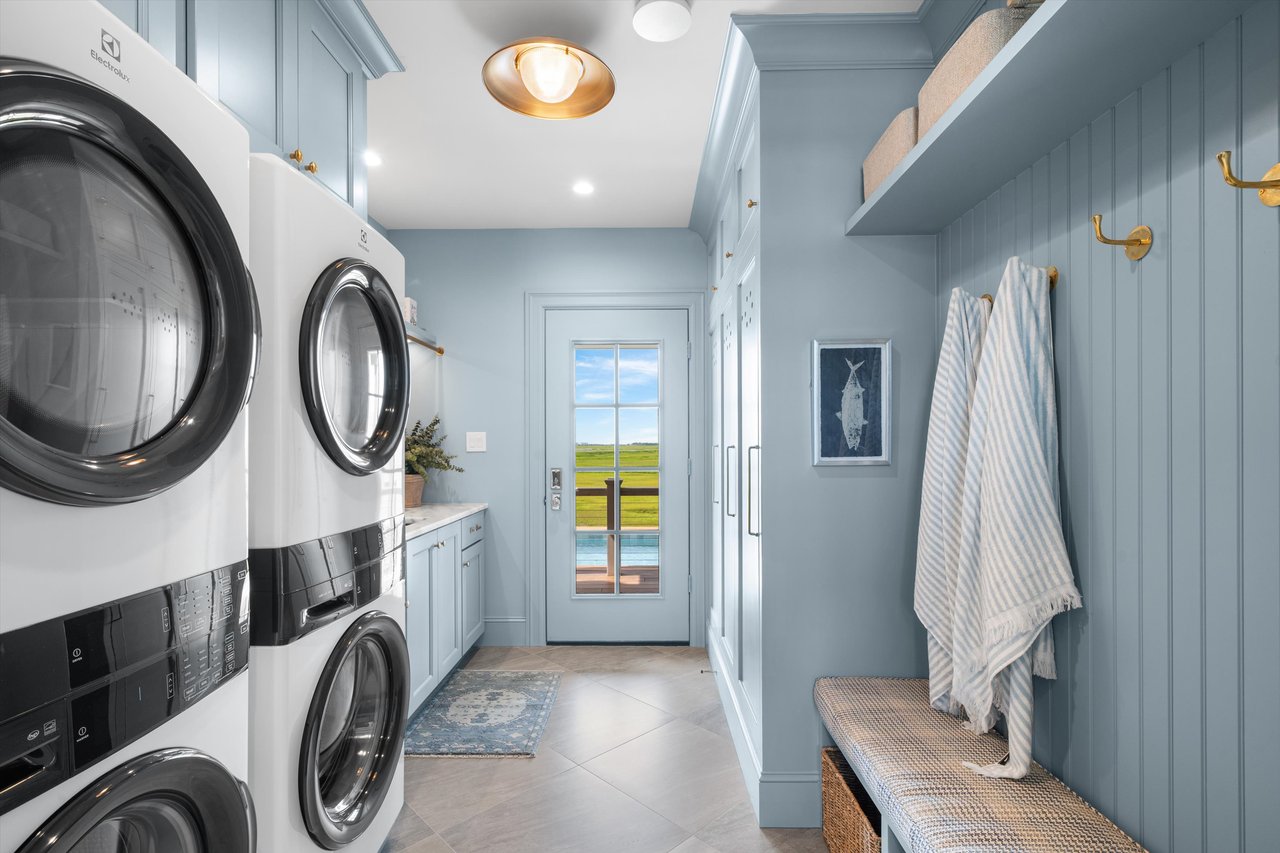
Laundry room with stacked front-loading machines, blue cabinetry, and a glass door overlooking a pool and marsh.
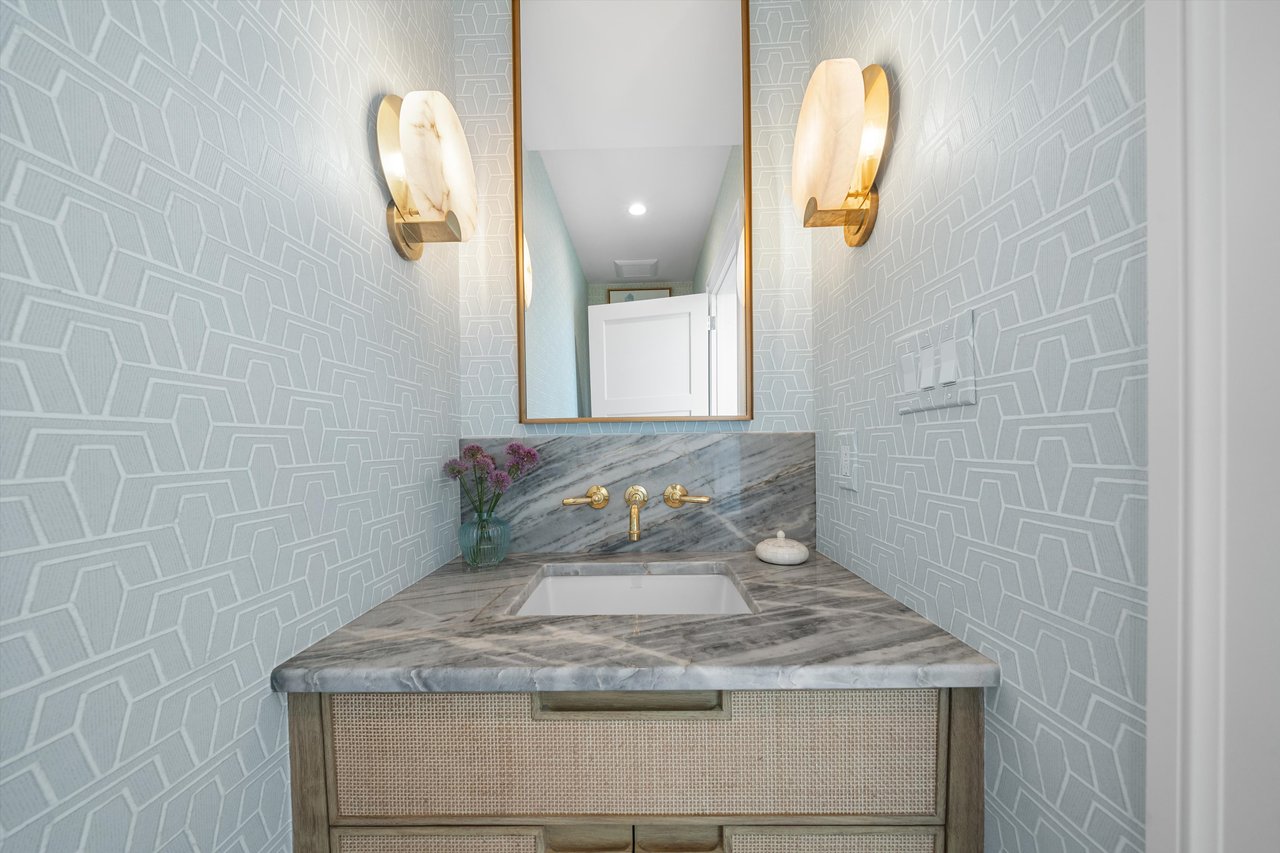
Bathroom vanity with gray marble counters, gold fixtures, and geometric pale blue wallpaper.
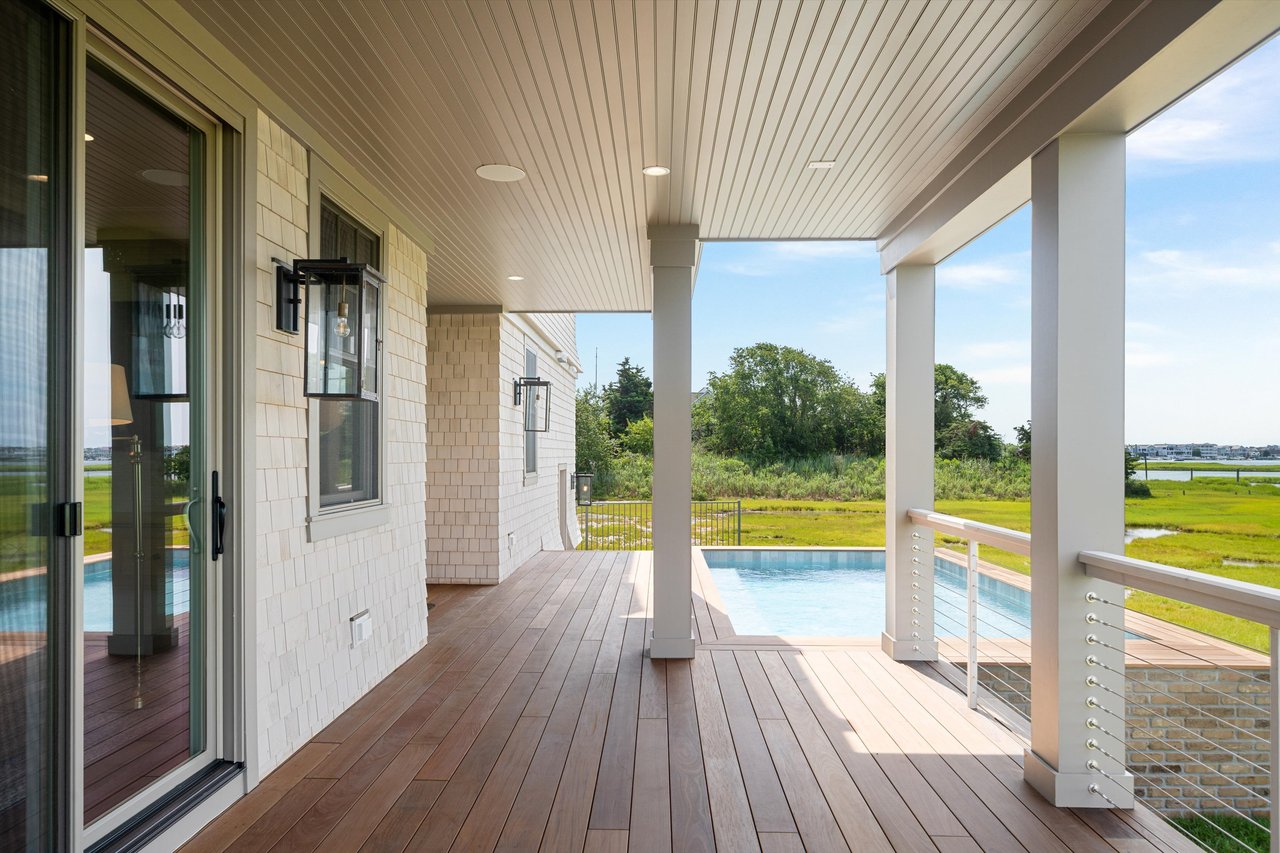
Covered wood deck beside a swimming pool, overlooking green marshland and the bay.
White shingle-style home with two garage doors and a covered rooftop deck, overlooking the bay.
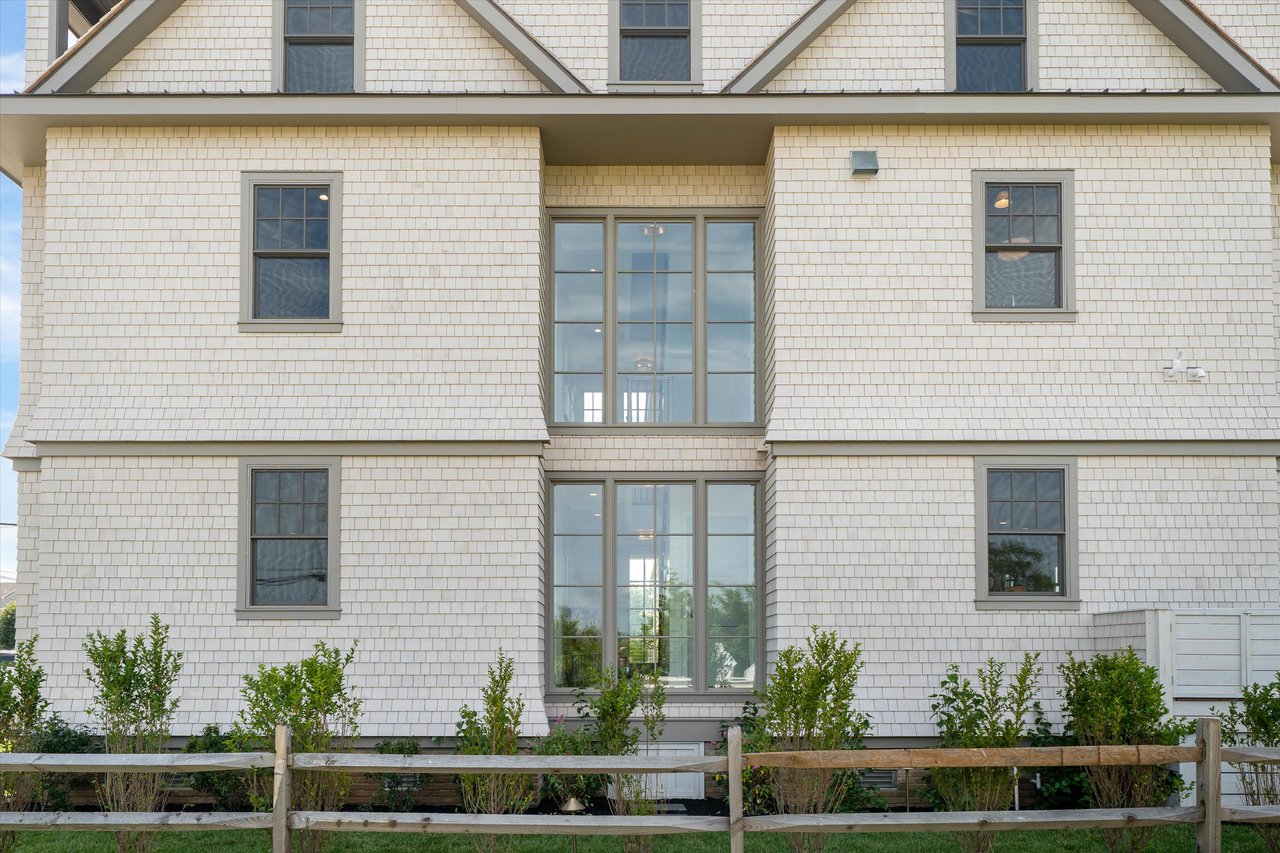
White shingle home exterior with tall central windows, shrubs, and a wooden fence.
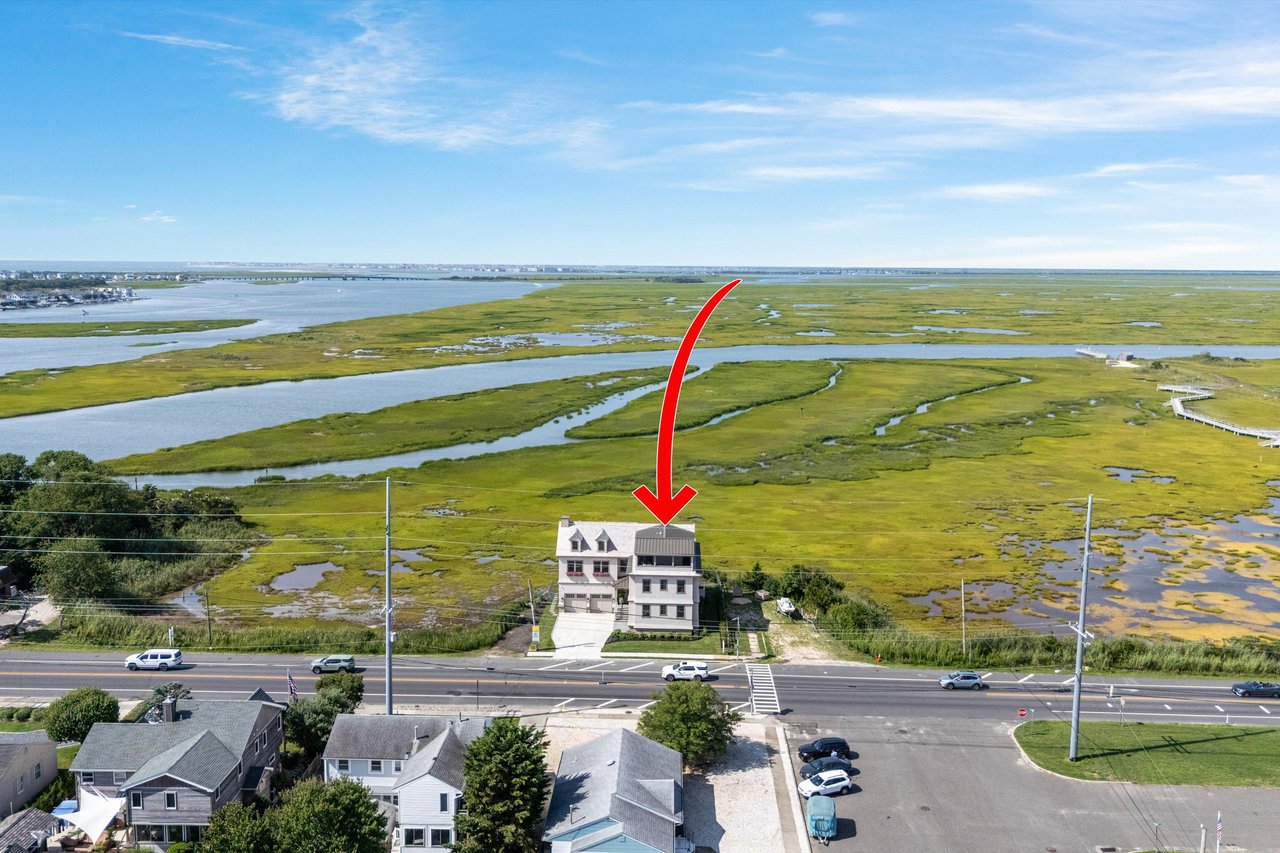
Aerial view of a two-story home beside marshland and waterways, marked by a red arrow.
See all photos
Swimming pool beside a shingle-sided home with a raised deck and covered patio.
Nicholas Giuffre

1105 Stone Harbor Blvd

$4,495,000 1105 Stone Harbor Blvd, Stone Harbor, NJ 08247

Set on the wetlands at the gateway to Stone Harbor, 1105 Stone Harbor Boulevard offers a rare combination of privacy, scale, craftsmanship, and unobstructed bay views in every direction. With no immediate neighbors, the setting is as exceptional as the residence itself.

Envisioned by Yellow Door Development, built by Vallese Builders, designed by Wolstenholme Associates, and brought to life through the interior design of Ford Design Studio, this oversized classic Nantucket cottage represents a collaborative effort from some of the area's leading names. Spanning more than 4,280 square feet, the home pairs timeless coastal architecture with the modern amenities and level of craftsmanship expected in a premier Stone Harbor residence.

Inside, cathedral ceilings framed by white oak beams establish a sense of scale, while a stone fireplace with a custom stone mantel serves as the centerpiece of the main living space. The kitchen features Shiloh inset cabinetry, marble countertops, a 48-inch Bertazzoni Heritage range, and full-column paneled Thermador refrigerator and freezer. Seven-inch white oak hardwood floors, custom trim, and detailed millwork continue throughout the home, creating a cohesive and refined interior.

The exterior is equally considered, featuring Maibec cedar shingle siding, a cedar and metal roof, and Marvin windows in Pebble Gray with matching trim. The result is a classic coastal aesthetic complemented by durable, thoughtfully selected materials.

The five-bedroom, five-full-bath residence also includes two powder rooms, a three-stop elevator, and a two-car garage with additional driveway parking for three vehicles. Outdoor living is designed around the Stone Harbor lifestyle, with expansive decking and a heated pool creating an inviting setting for summer gatherings.

Additional spaces include a third-floor three-season room with a wet bar, a dedicated bunk room, and a second family room that provides comfortable space for everyone to spread out. With its uncommon privacy, expansive bay views, substantial scale, and exceptional level of construction, 1105 Stone Harbor Boulevard offers a setting and quality that are exceptionally difficult to replicate on Seven Mile Island.

  • Under Contract
    Status
  • 5
    Bedrooms
  • 7
    Bathrooms
  • 2026
    Year Built
  • 4,280 Sq.Ft.
    Living Area
Swimming pool beside a shingle-sided home with a raised deck and covered patio.

Schedule a Showing

We would love to show you our beautiful property. Please select your preferred date and time below. An agent will be in touch shortly to confirm your appointment.

Schedule a Showing

We would love to show you our beautiful property. Please select your preferred date and time below. An agent will be in touch shortly to confirm your appointment.
Thank you for your interest in 1105 Stone Harbor Blvd, Stone Harbor, NJ 08247. We are reviewing your request and will be in touch shortly!

Features & Amenities

Area & Lot

  • Status: Under Contract
  • Living Space: 4,280 Sq.Ft.
  • Lot Size: 7,500 Sq.Ft.
  • Year Built: 2026
  • Neighborhood: Stone Harbor
  • View Description: Enjoy unobstructed bay views in every direction from this exceptional wetlands setting at the gateway to Stone Harbor. With no immediate neighbors, the elevated sense of privacy and open views create a rare backdrop throughout the home. Expansive windows, multiple decks, and the third-floor three-season room with wet bar provide numerous vantage points to take in the surrounding wetlands, bay, and ever-changing coastal landscape.

Interior

  • Total Bedrooms: 5
  • Total Bathrooms: 7
  • Full Bathrooms: 5
  • Half Bathrooms: 2

Financial

  • Sales Price: $4,495,000

1105 Stone Harbor Blvd

Work With Us

Our expansive network and white-glove service ensure a bespoke experience for both buyers and sellers.
Contact Us