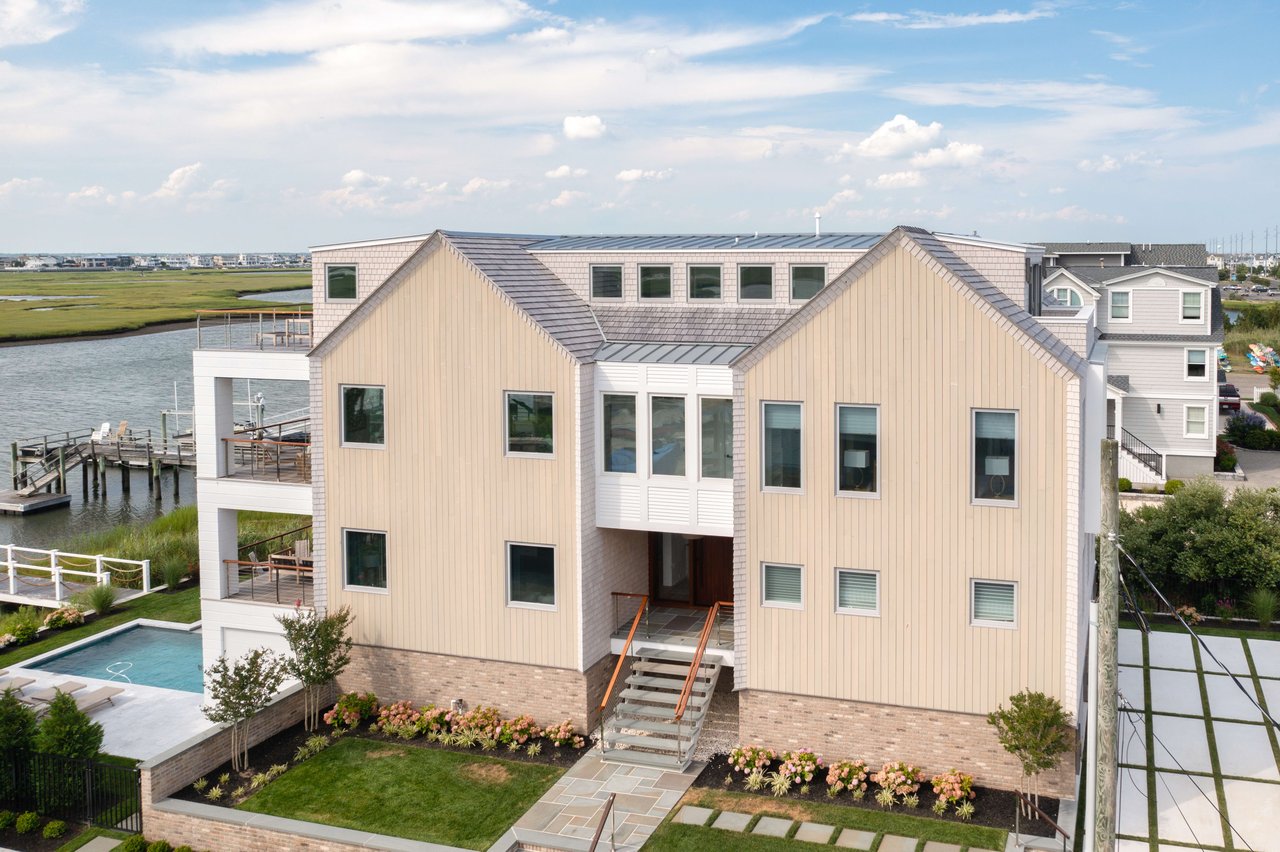

Waterfront home with a pool, dock, and elevated decks beside a tidal marsh.
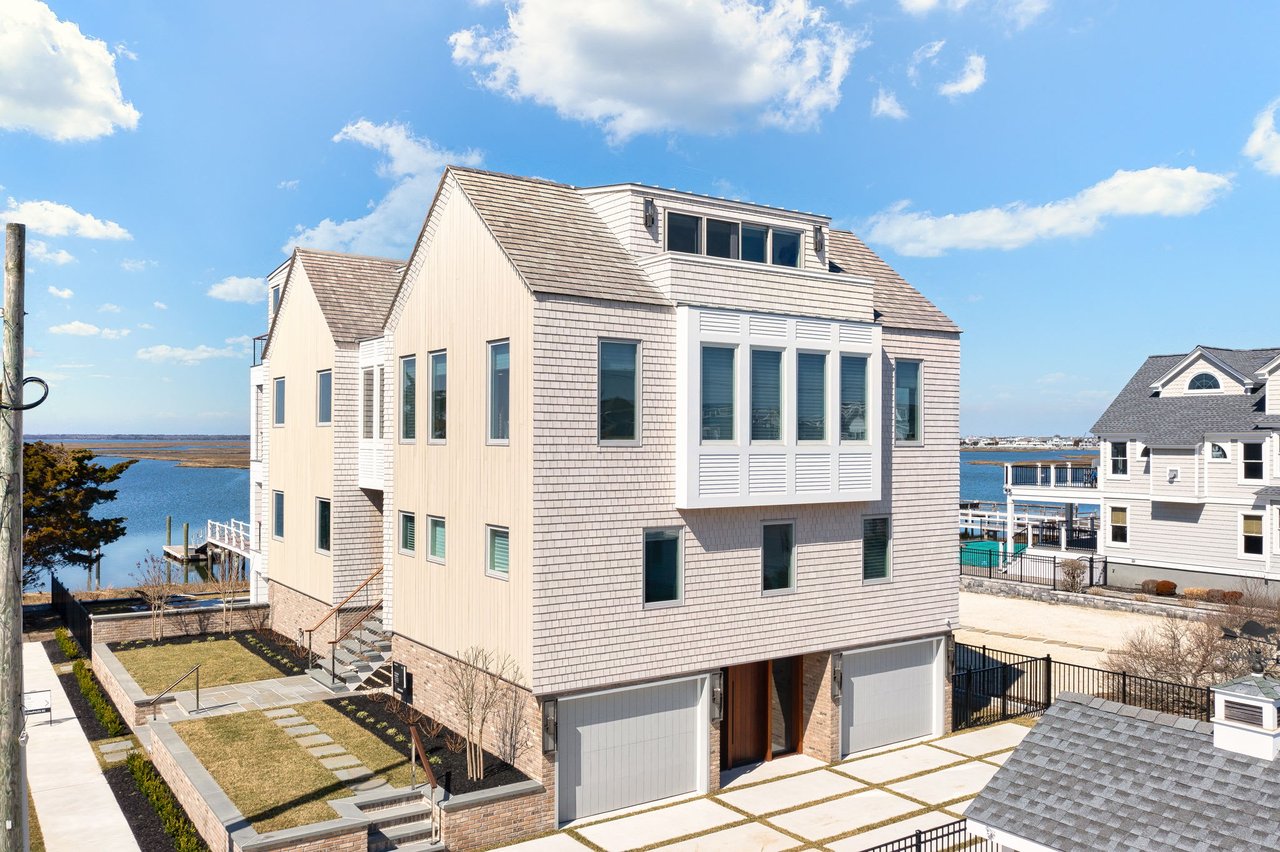
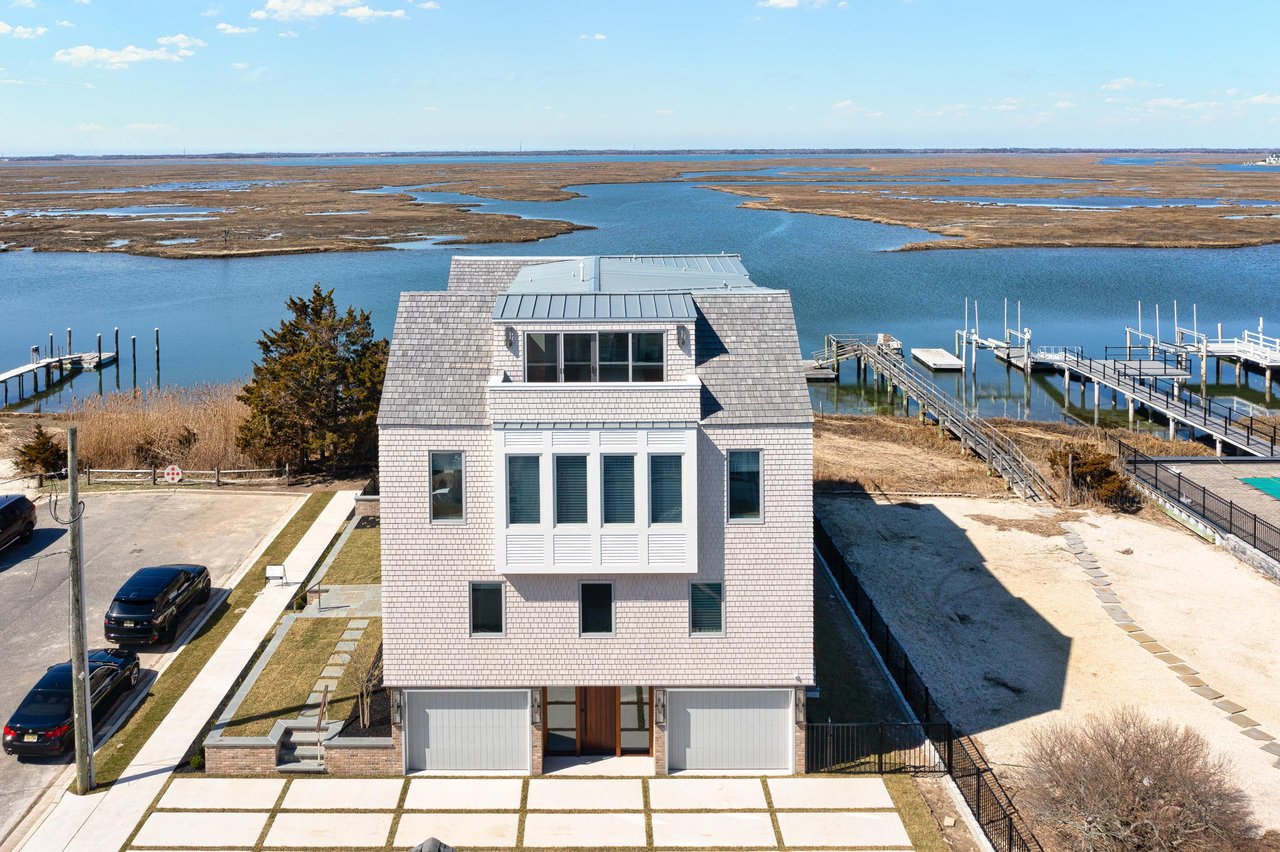
Waterfront shingle-style home with multiple garages, viewed from the front on a sunny day.
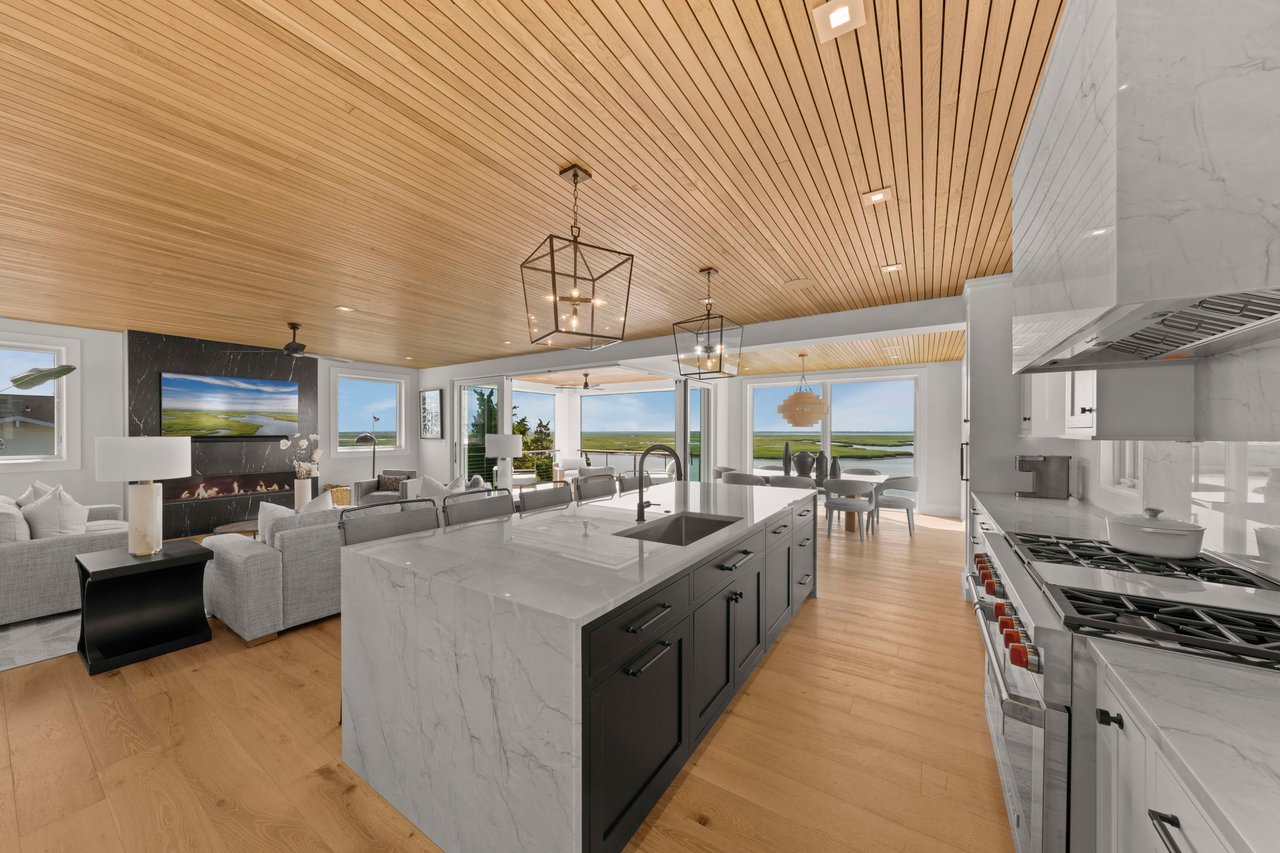
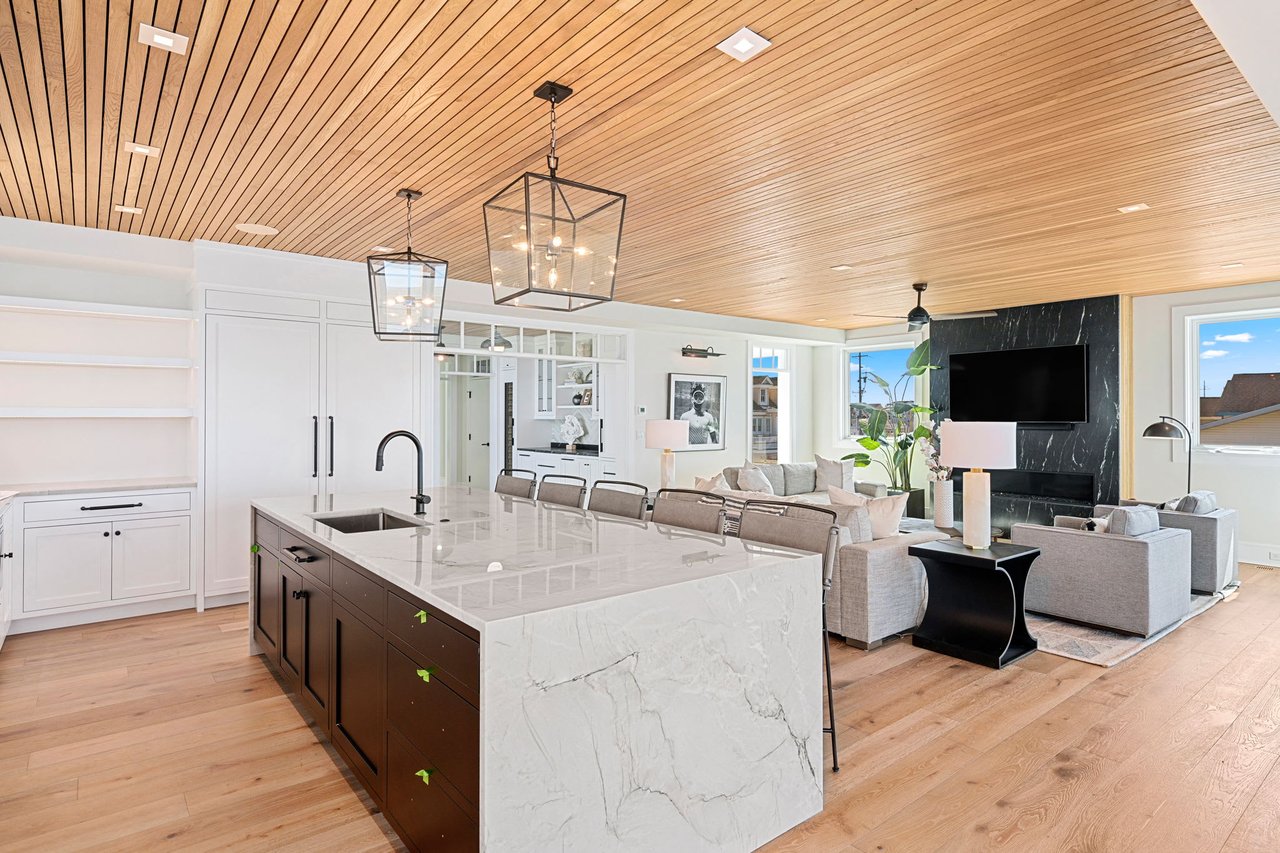
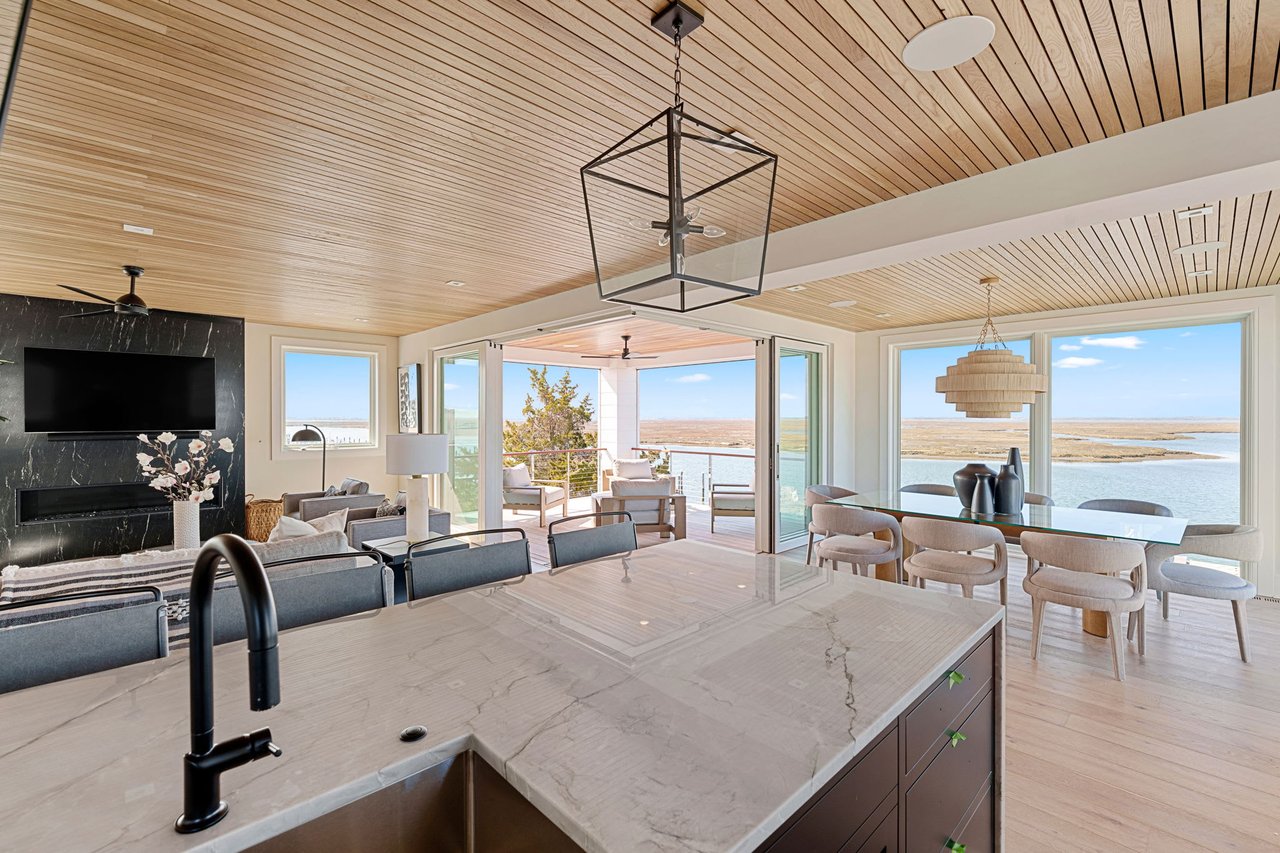
Open kitchen and living area with a marble island, wood ceiling, and marsh views.
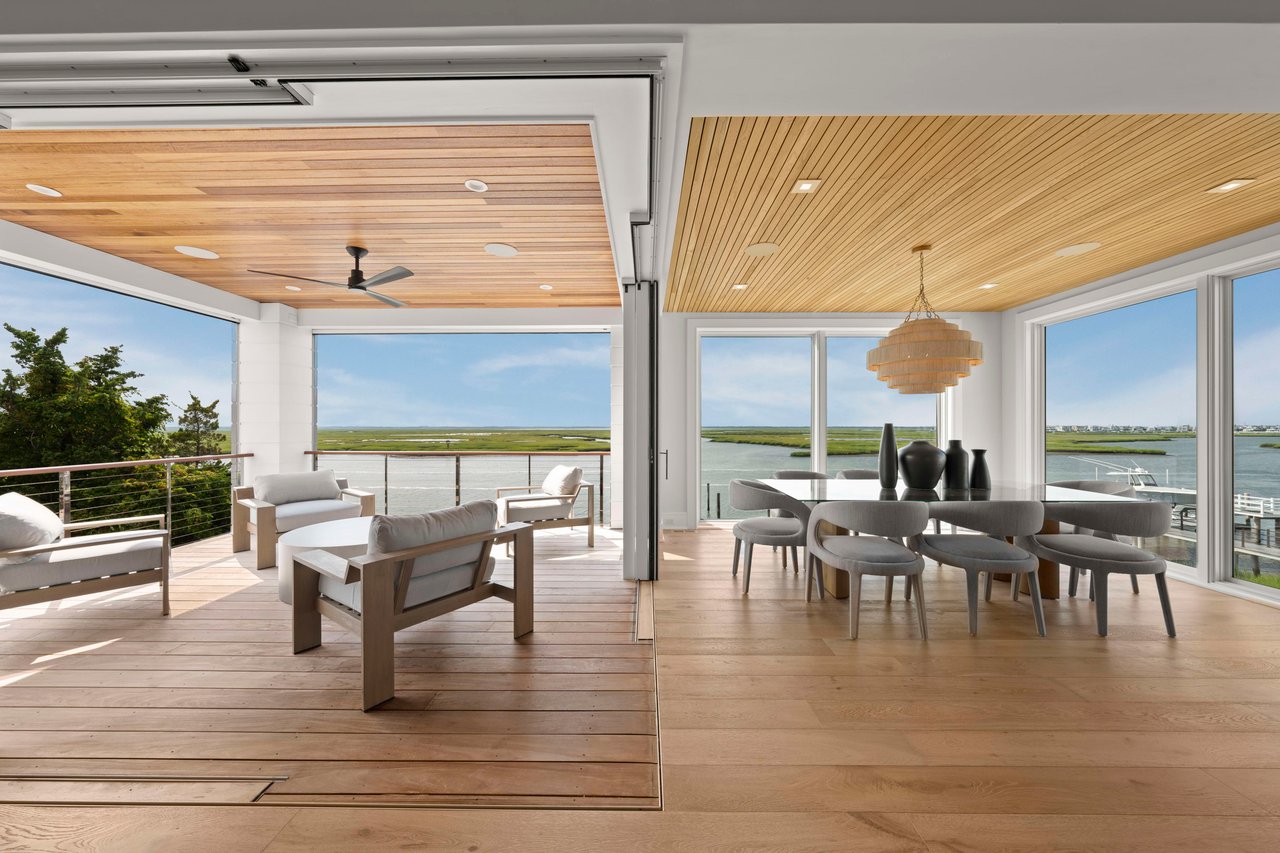
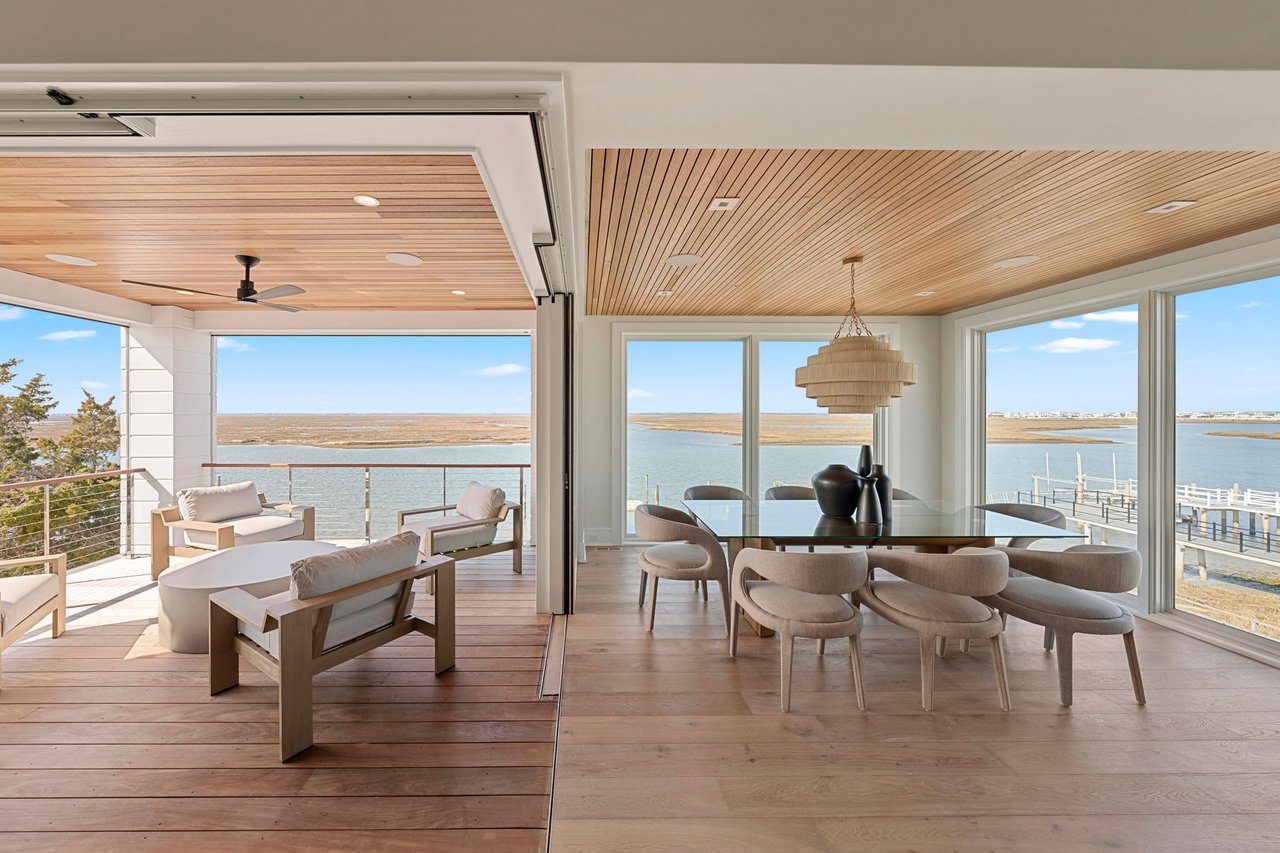
Open-plan dining area and deck with water and marsh views
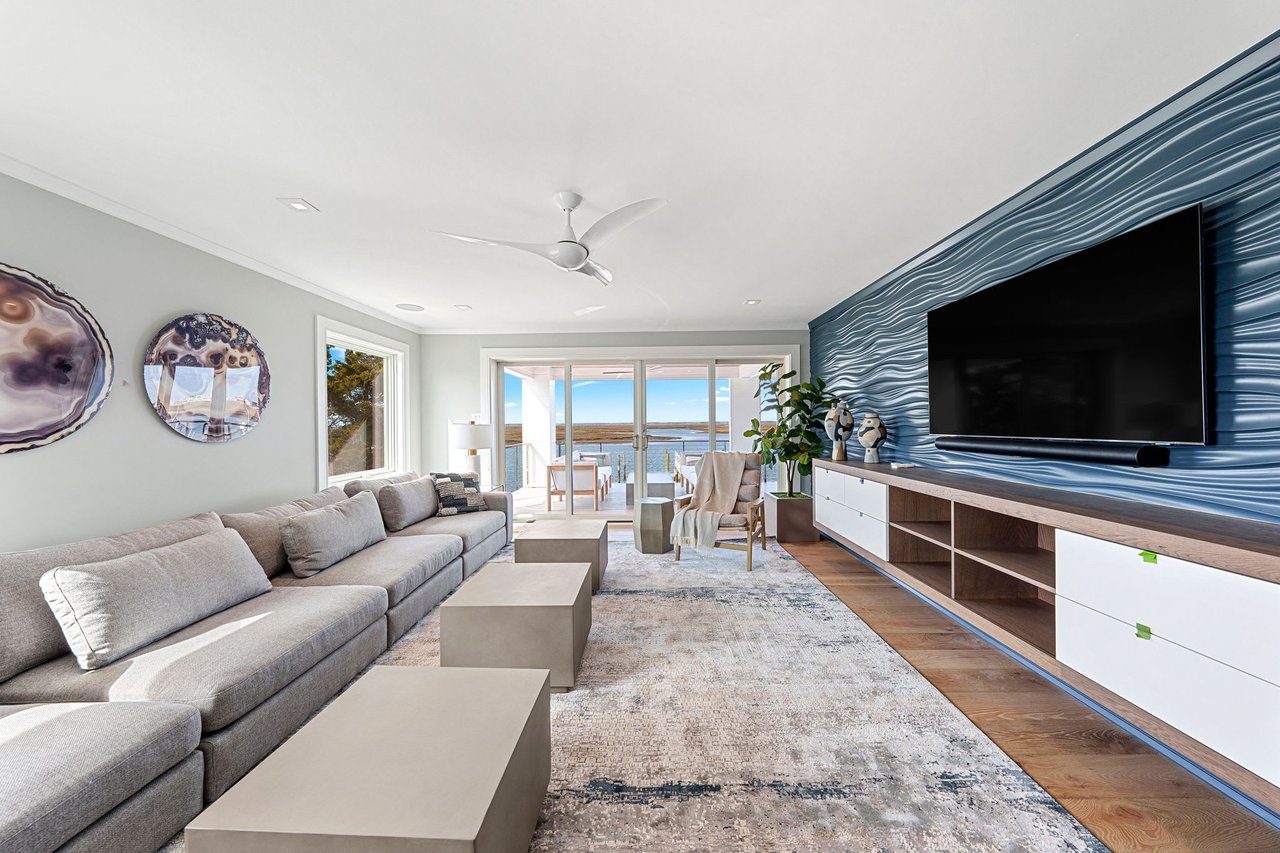
Living room with a sculpted blue media wall and sliding glass doors overlooking the water.
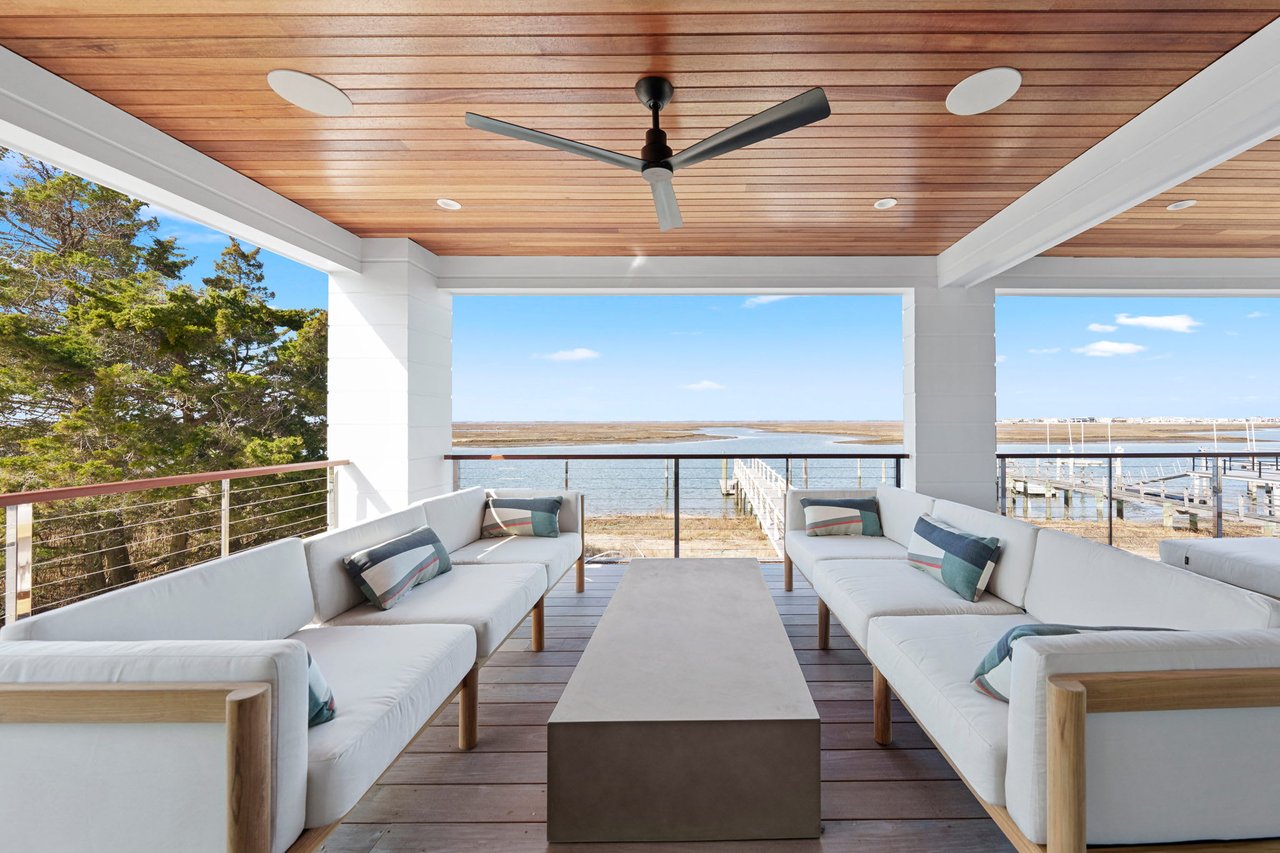
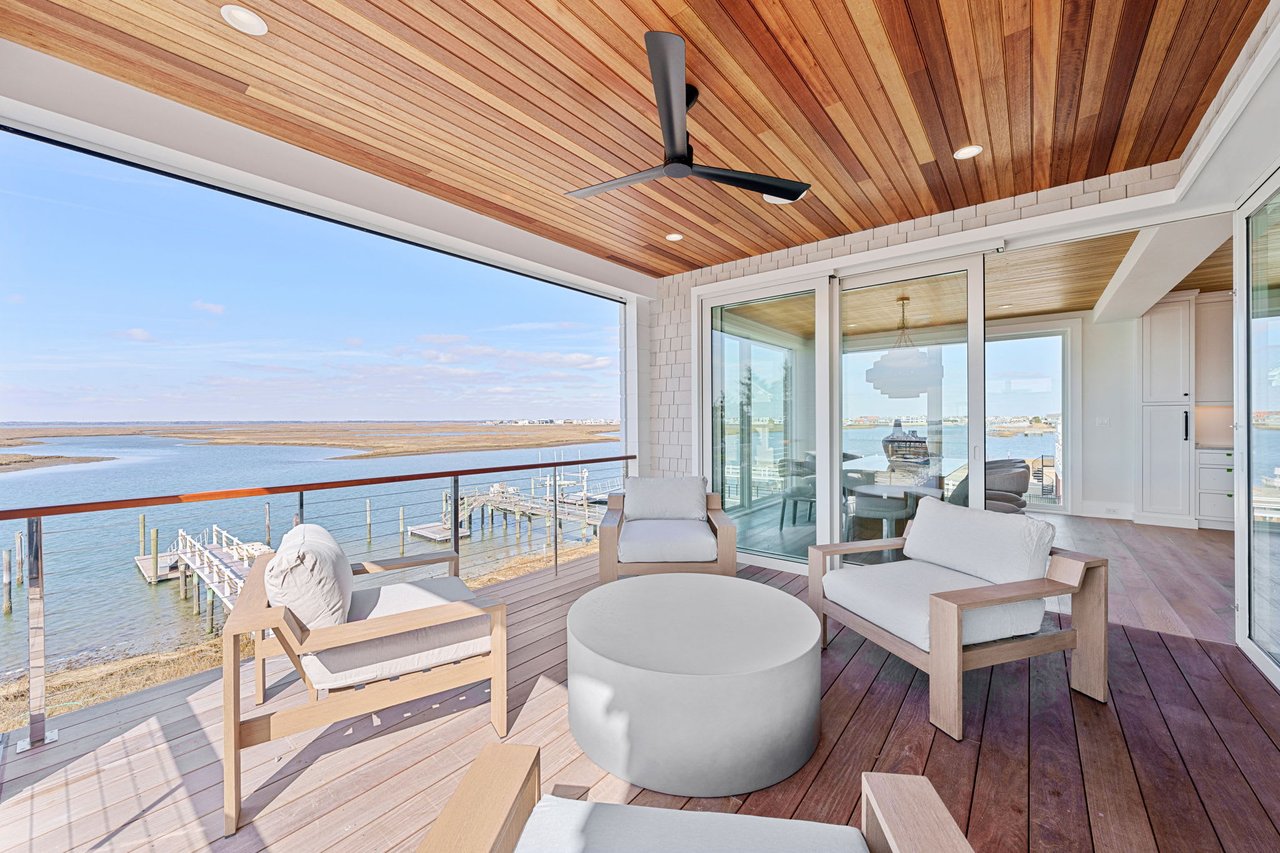
Covered waterfront patio with white seating, a wood ceiling, and views of the water and marina.
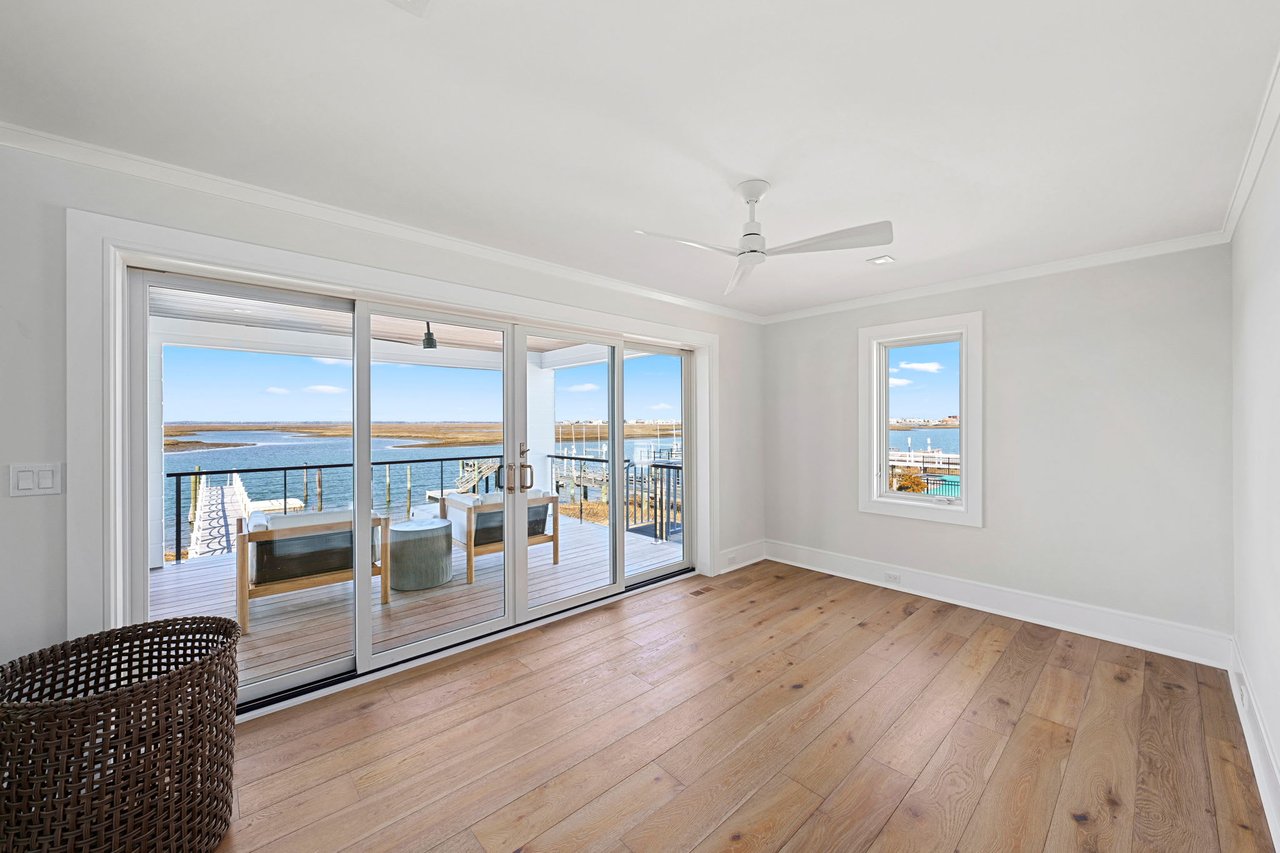
Bright room with wide sliding glass doors opening to a deck and water views.
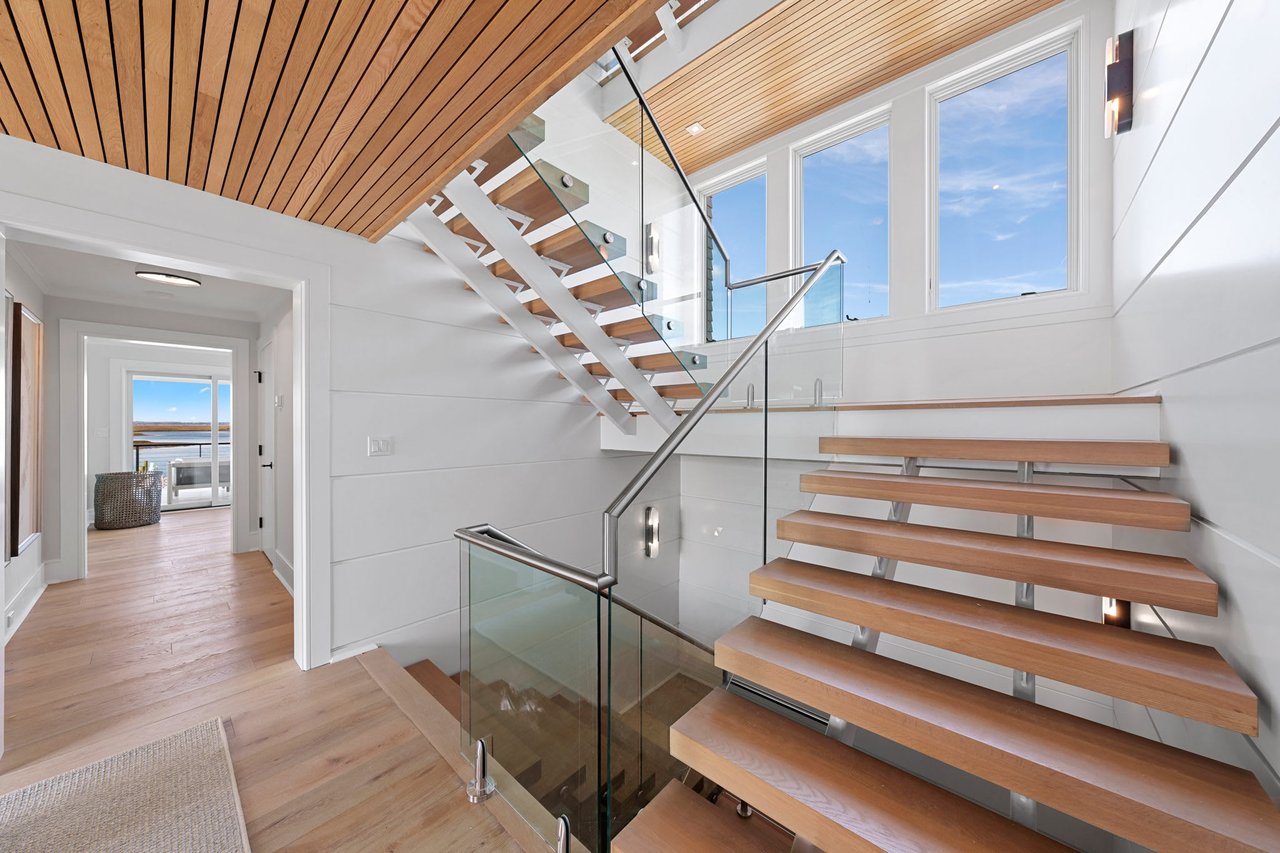
Modern staircase with open wood treads, glass railings, and a slatted wood ceiling.
Open kitchen and living area with white cabinetry, a wood-plank ceiling, and water views through large windows.
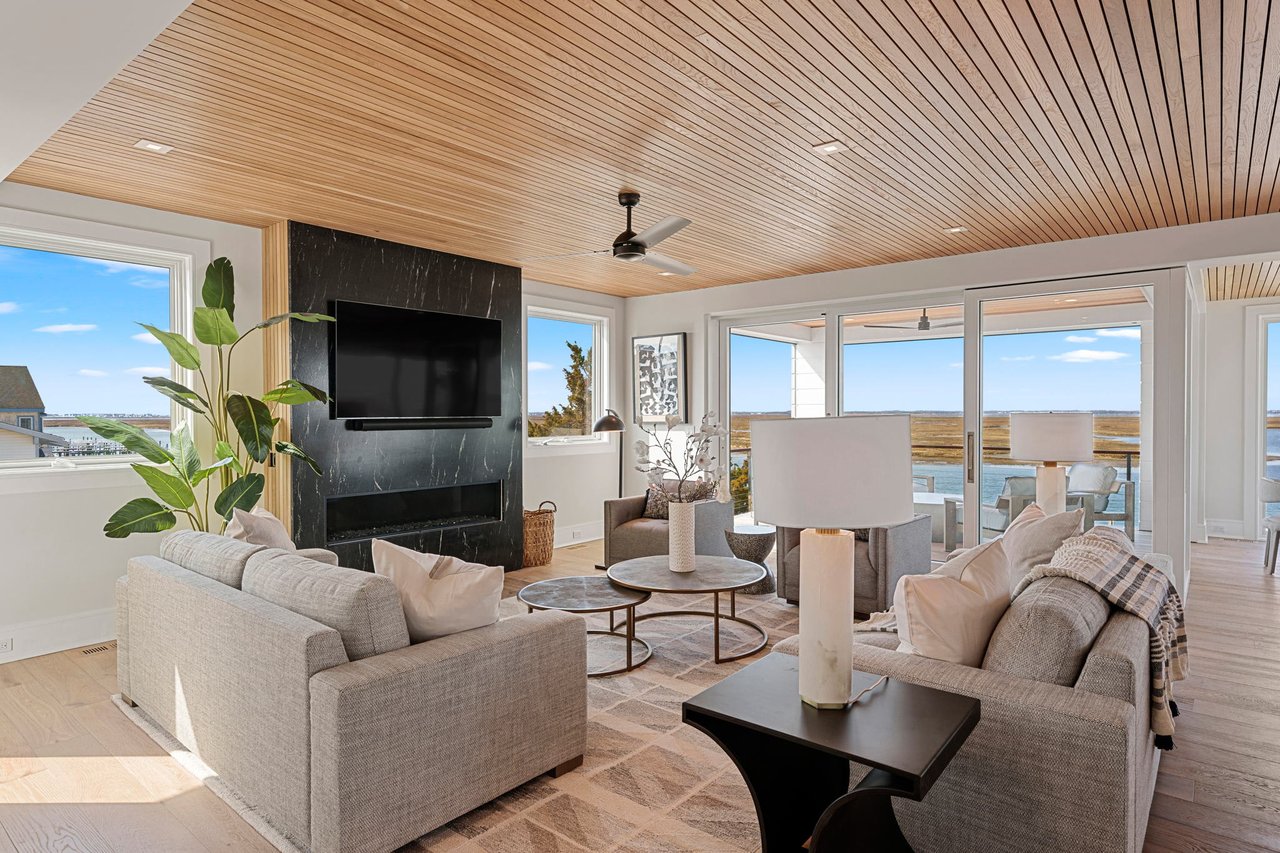
Living room with a wood-slat ceiling, dark fireplace wall, and sliding doors overlooking the water.
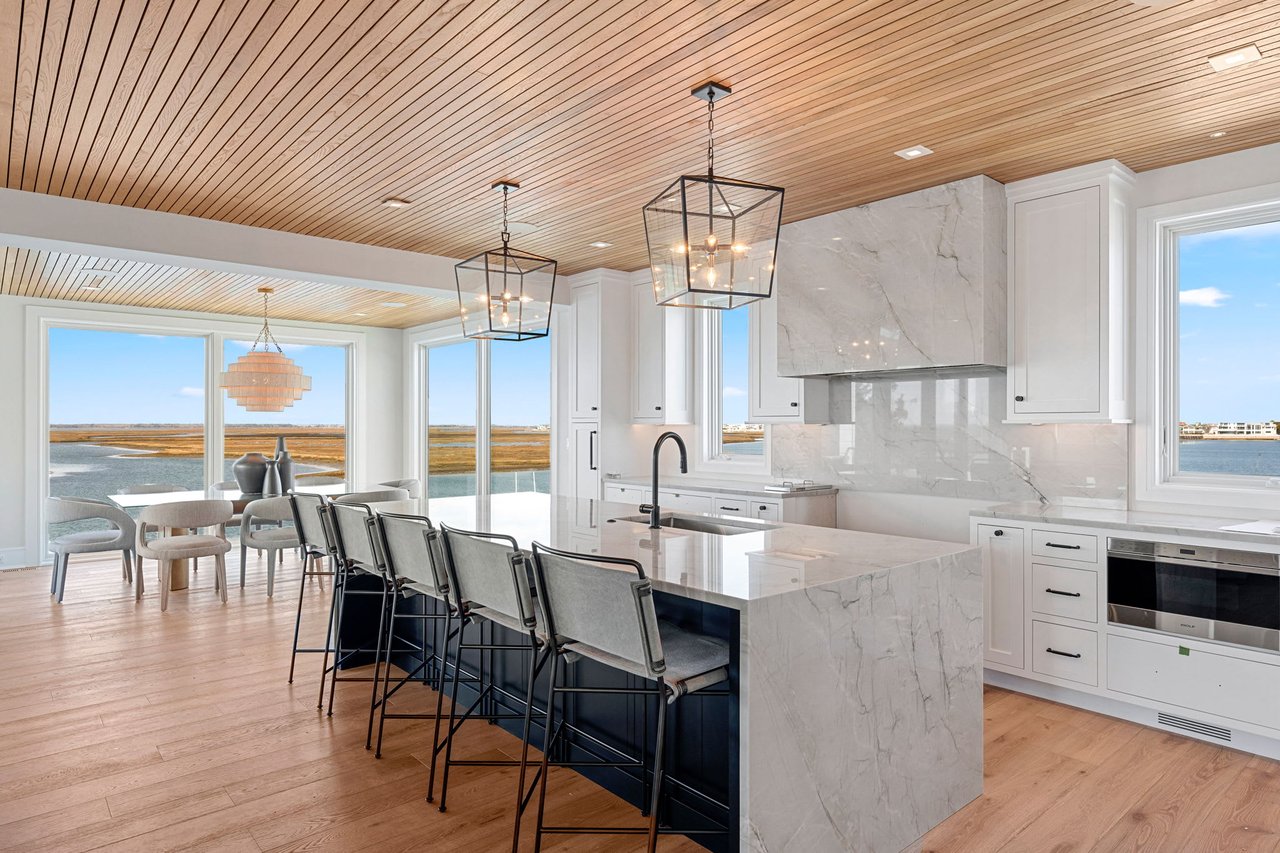
Bright modern kitchen with marble island, wood ceiling, and wide windows overlooking water and marshland.
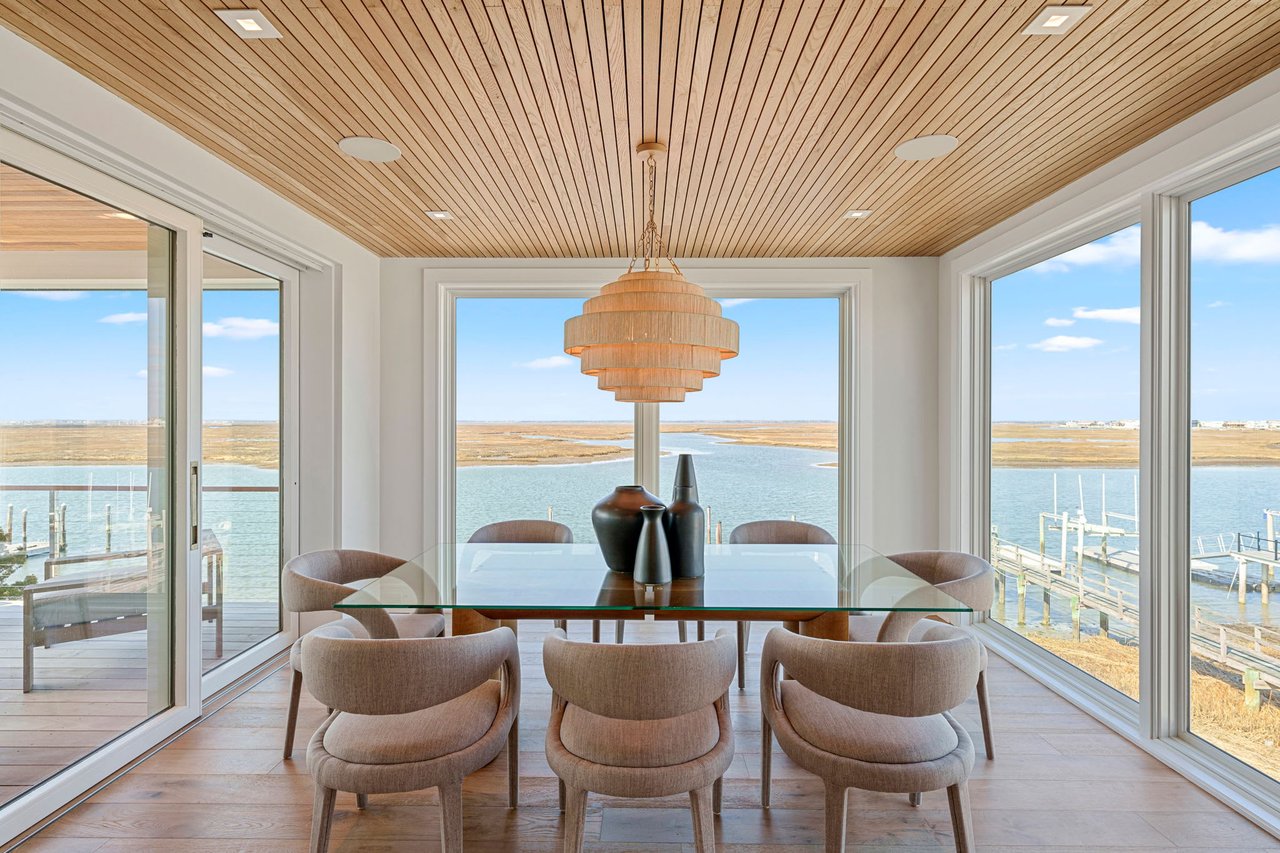
Dining room with a glass table, sculptural chandelier, and wide views over the water and marsh.
Open kitchen and living room with a marble island, wood-slat ceiling, and black marble fireplace wall.
Covered waterfront deck with a wood ceiling, lounge seating, and views of the water and docks.
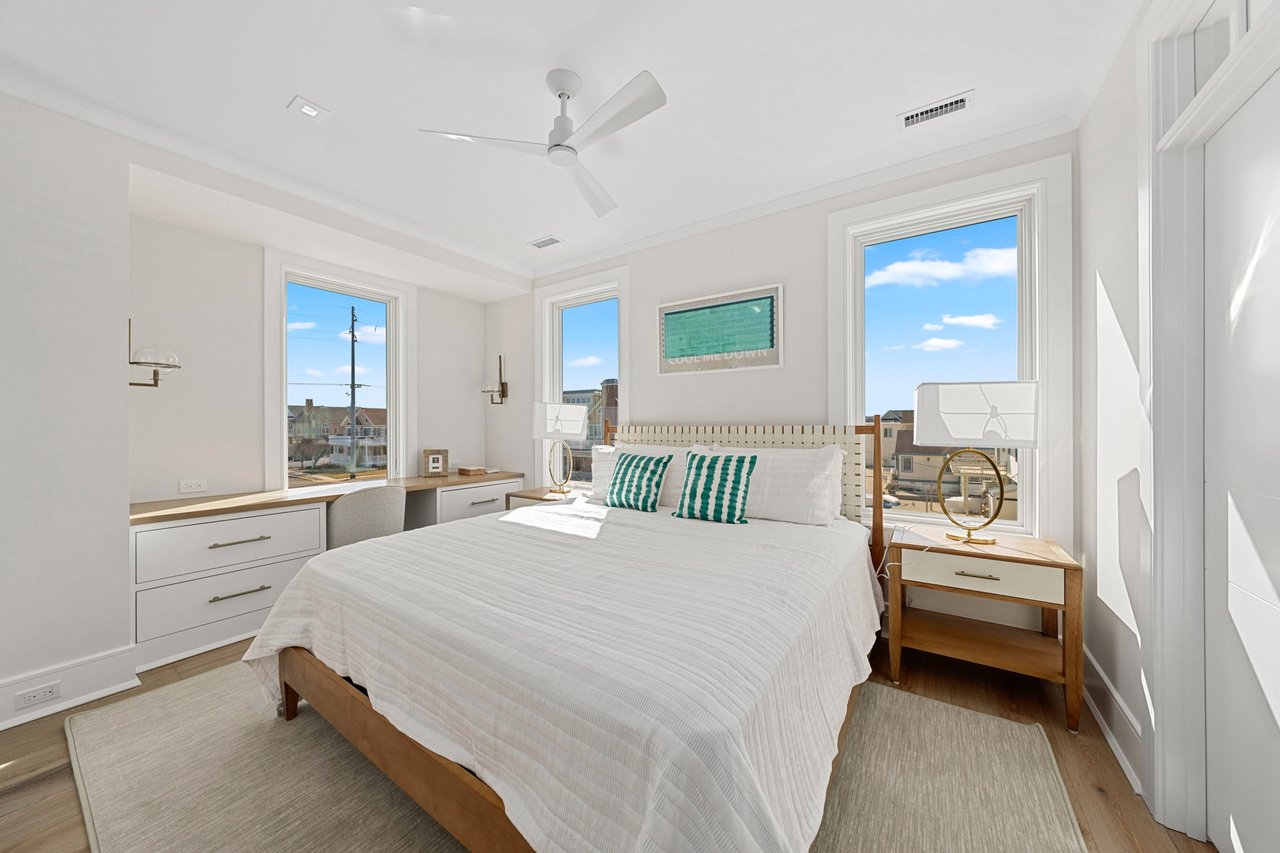
Bright staged bedroom with a wood bed, built-in desk, and three tall windows.
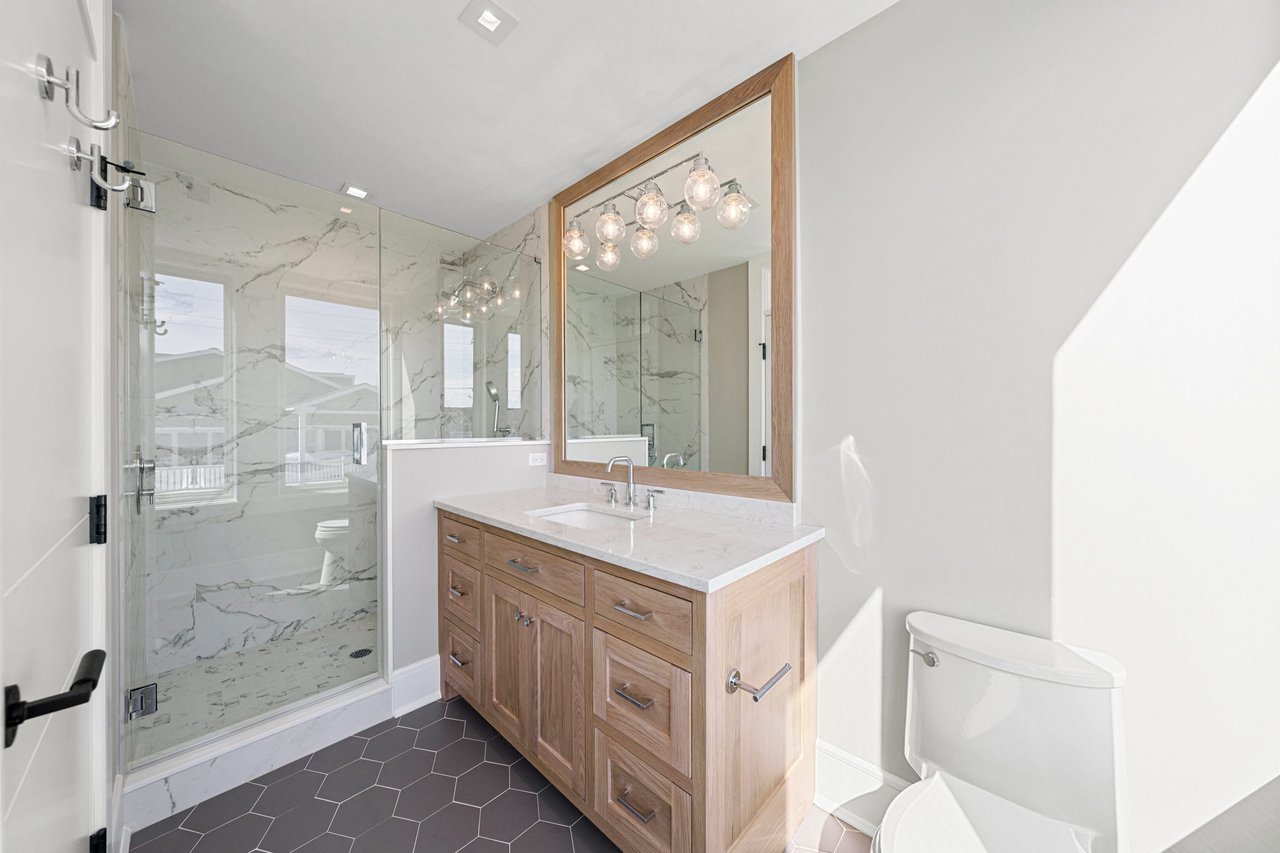
Bathroom with a glass-enclosed marble-look shower, wood vanity, and dark hexagonal floor tiles.
Bright staged bedroom with a large bed, built-in desk, and three tall windows.
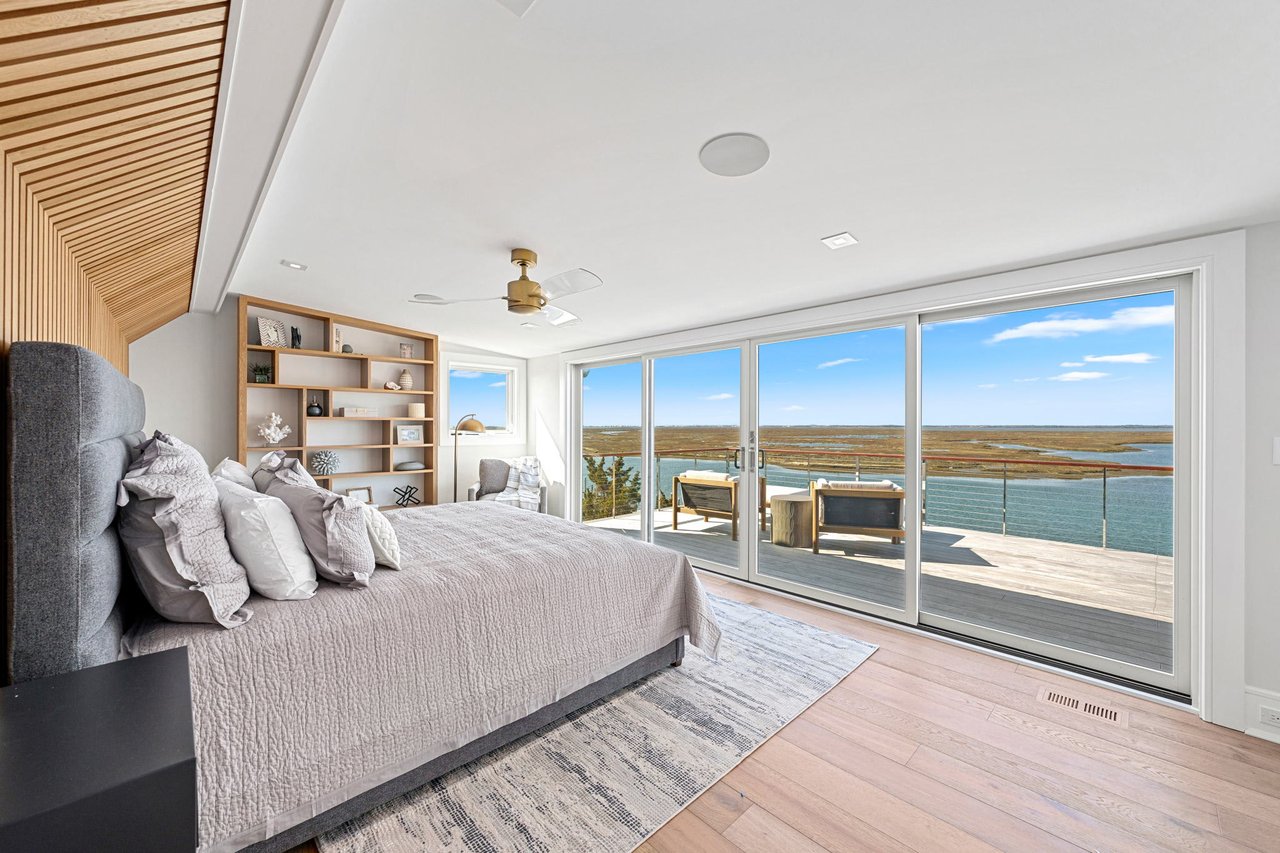
Bedroom with a wood-slat ceiling, sliding glass doors, and a water view.
Bedroom with a wood-slat accent wall, a large bed, and sliding doors overlooking water.
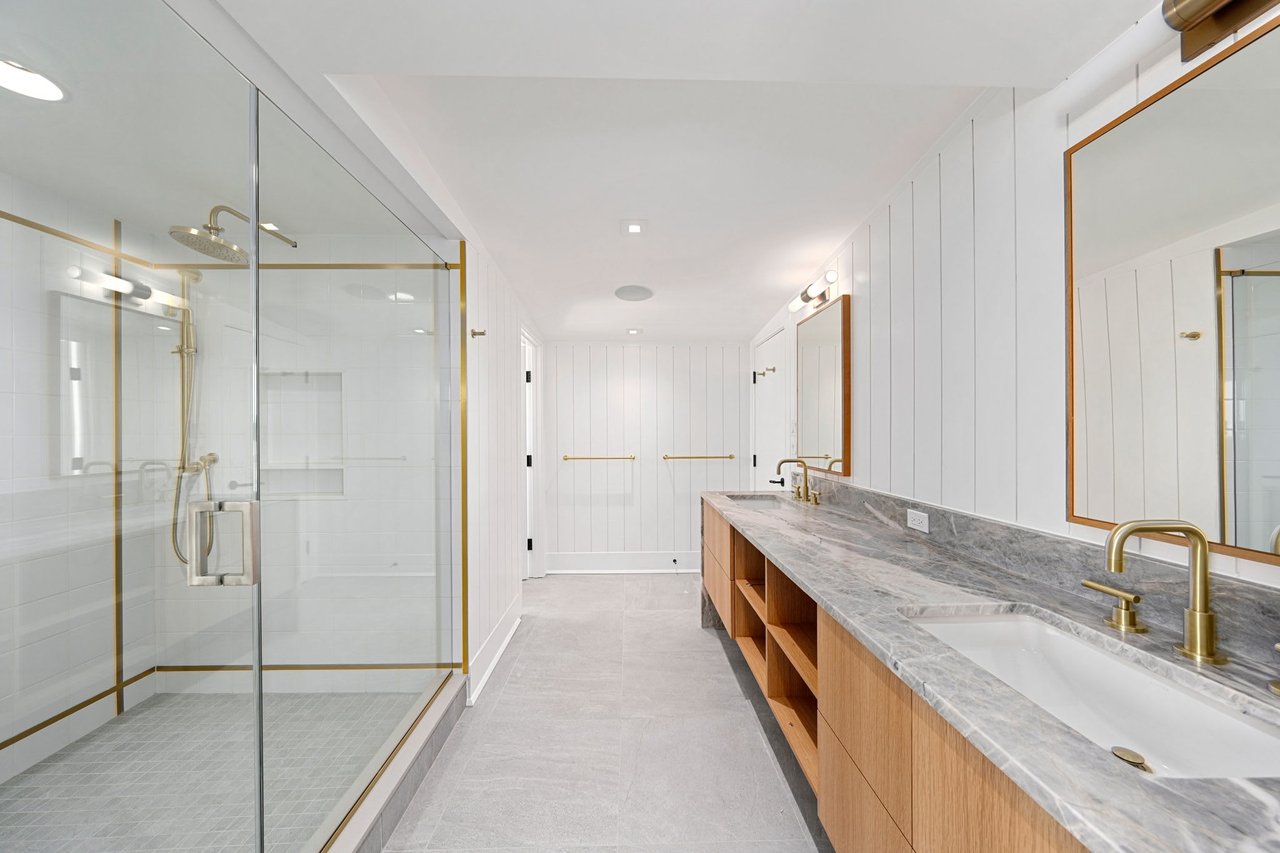
Bathroom with a glass shower and long marble vanity with brass fixtures.
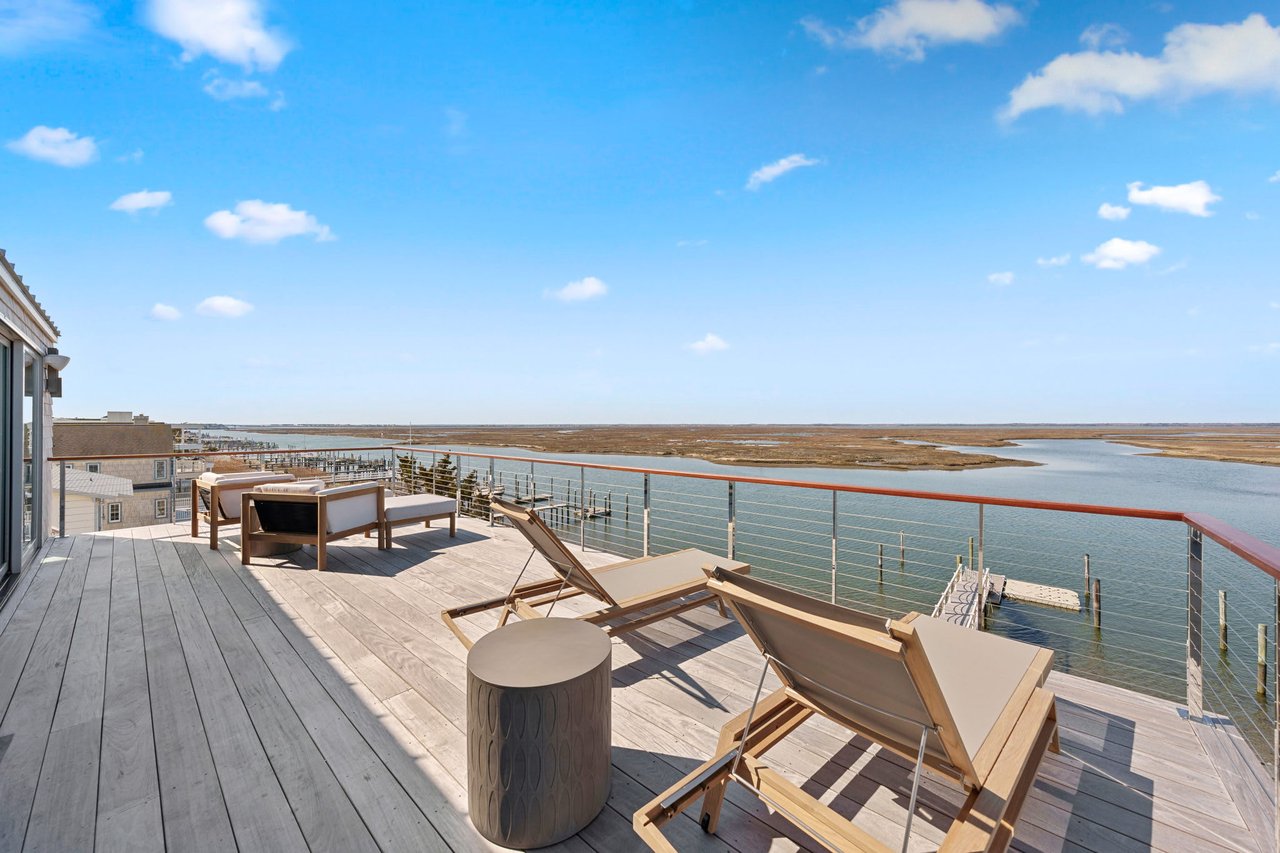
Furnished waterfront deck overlooking broad marsh channels and shoreline.
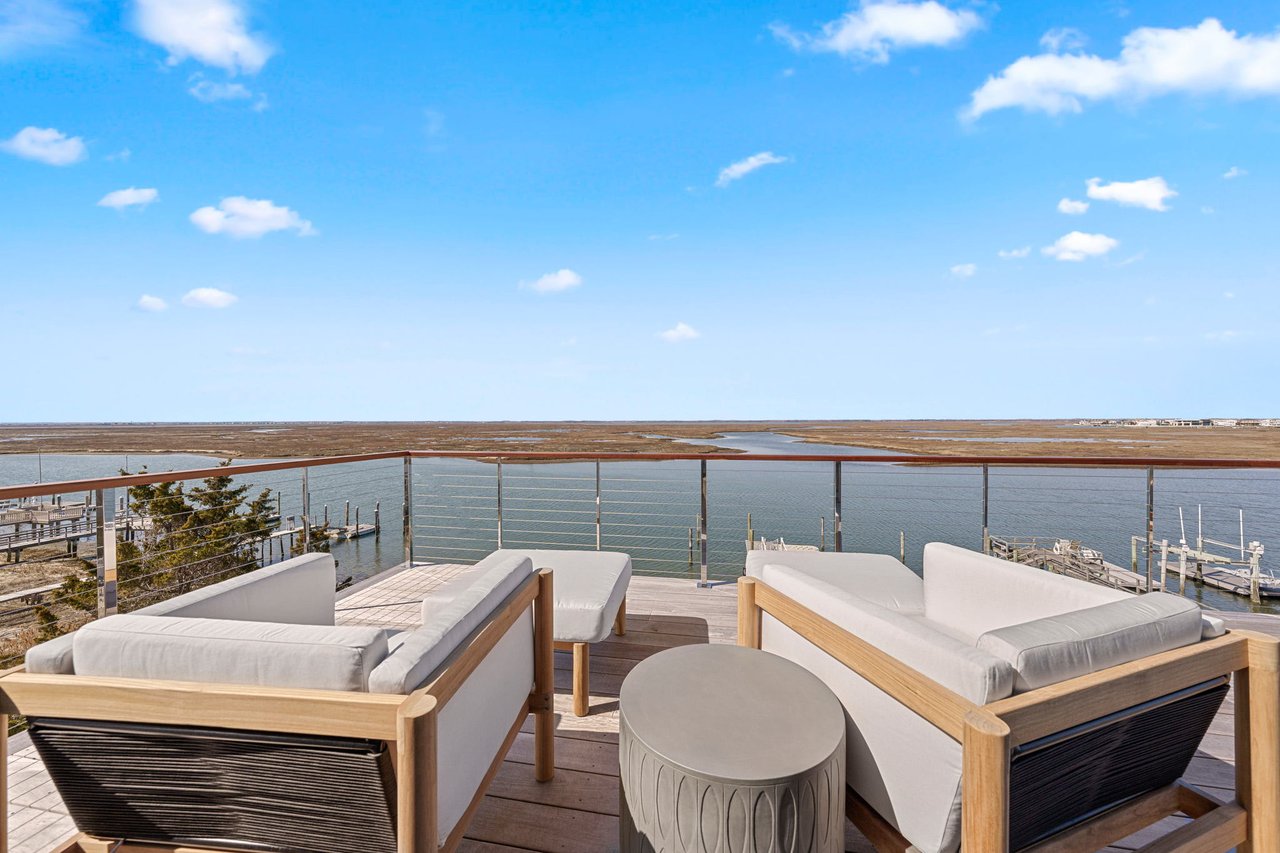
Furnished deck overlooking water and marshland at 315 58th St.
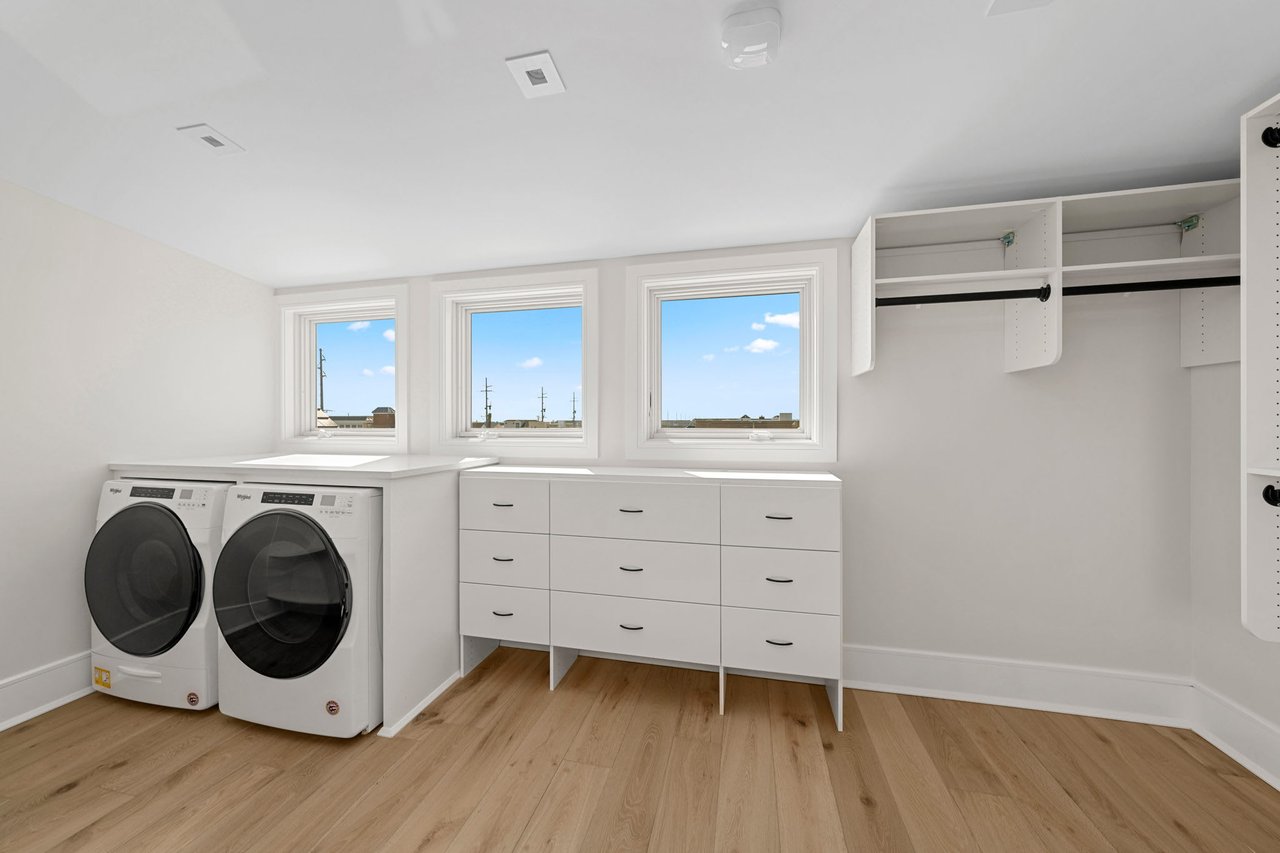
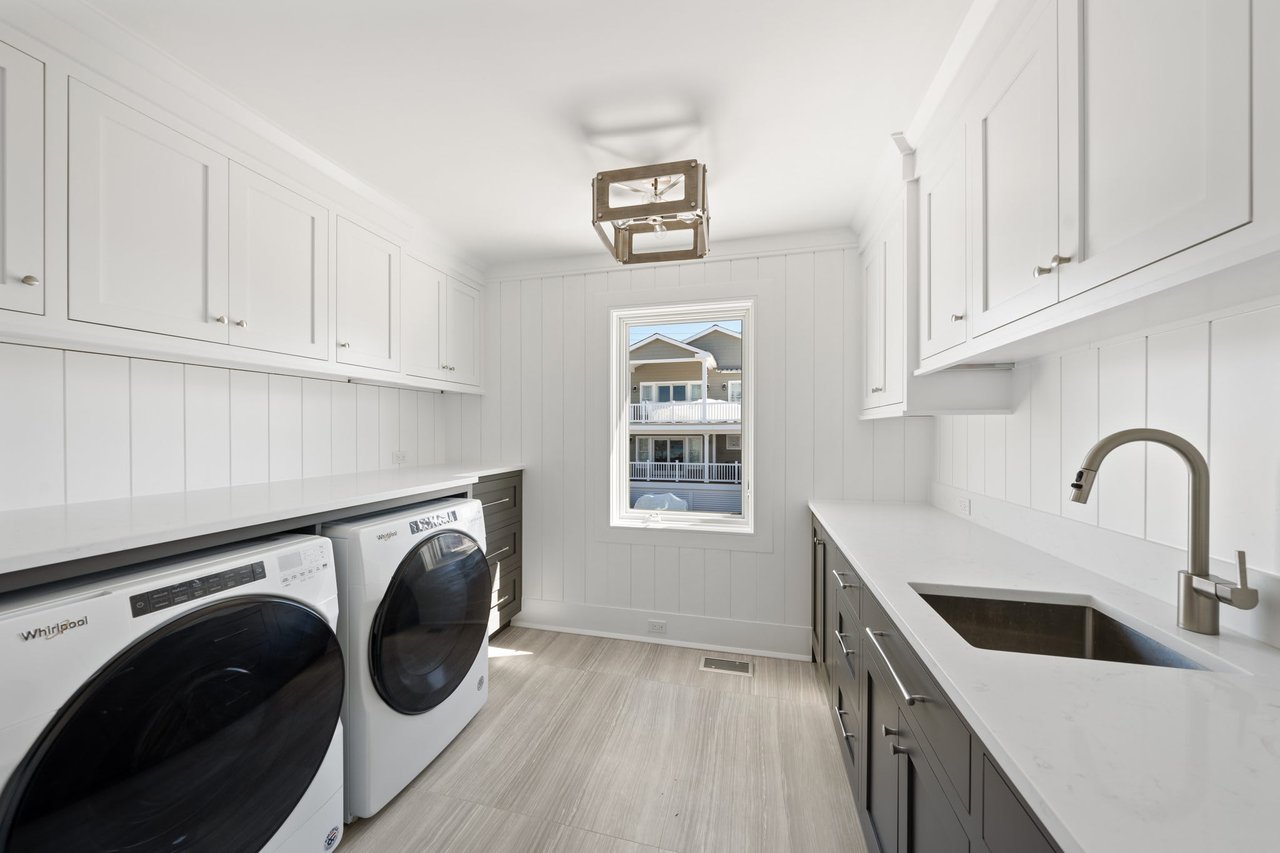
Laundry room with front-loading washer and dryer, white cabinetry, and three windows.
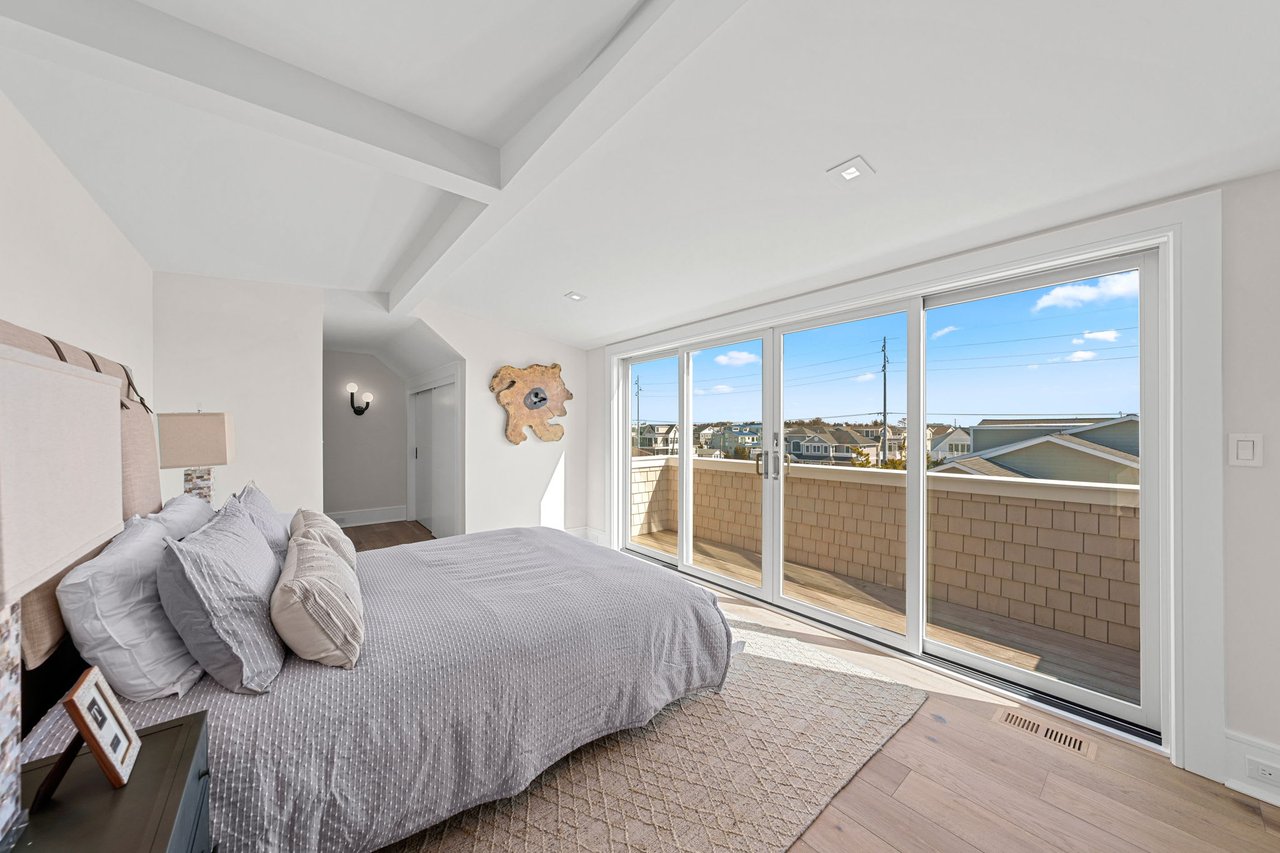
Bedroom with a gray bed and large sliding glass doors opening onto a balcony.
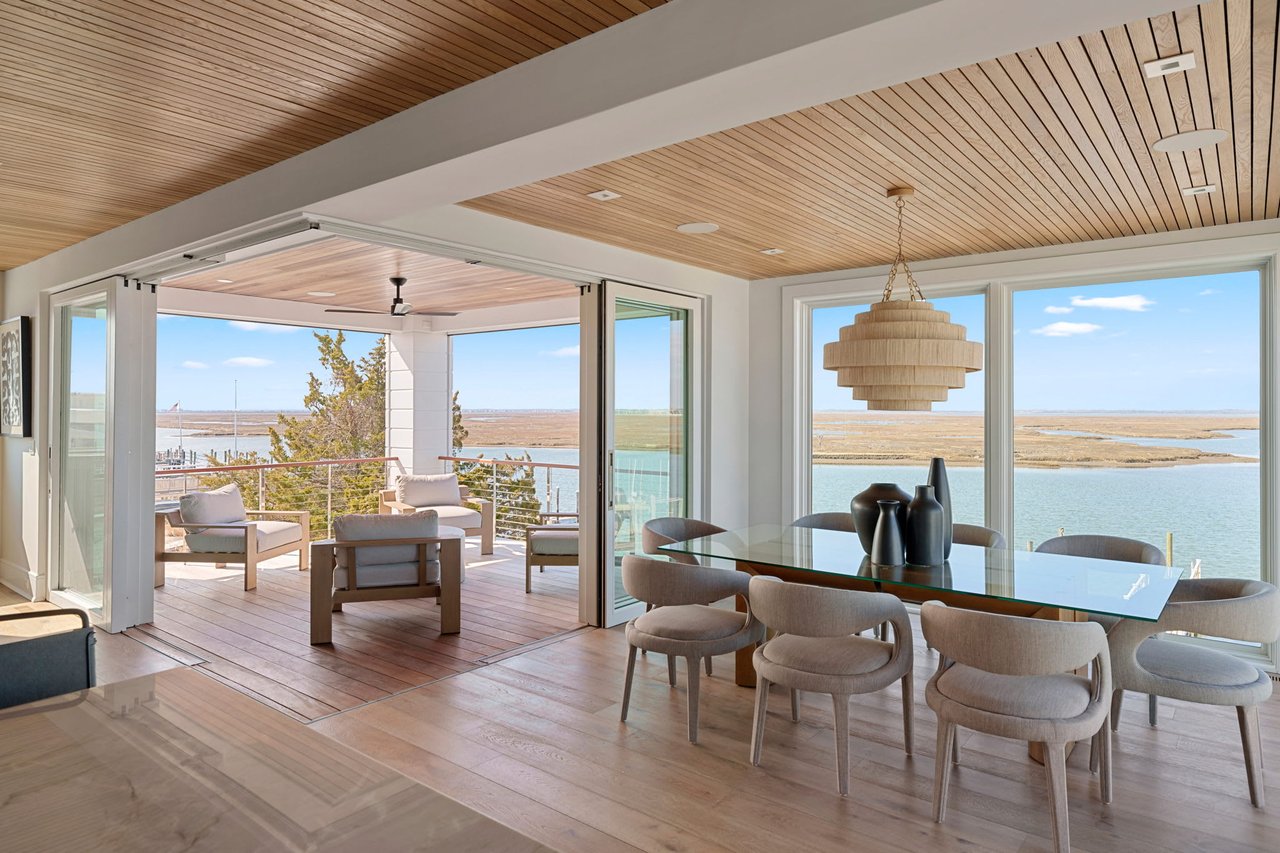
Dining room opening onto a furnished terrace overlooking water and marshland.
Dining area opening onto a waterfront deck with wide bay views.
Open-plan kitchen and living area with a marble island, wood ceiling, and expansive water views.
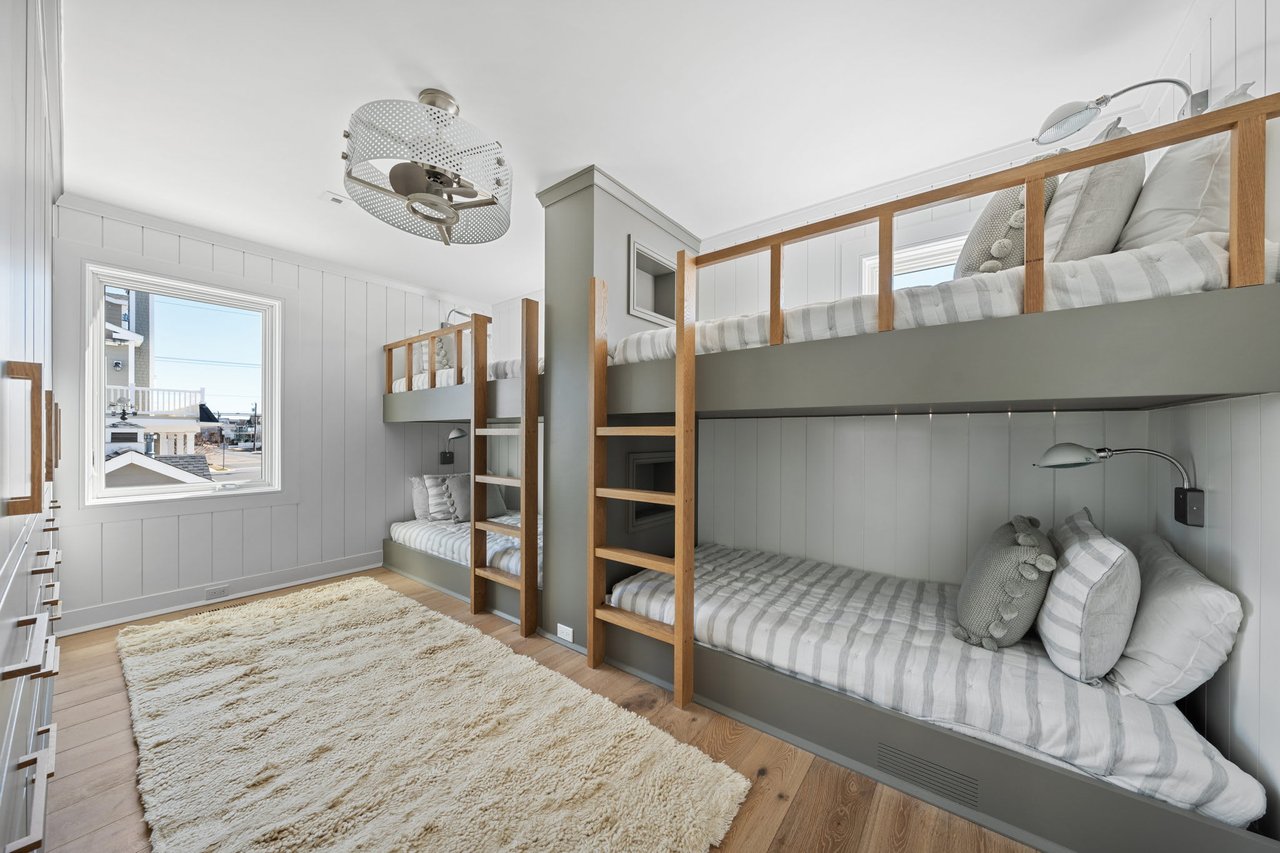
Bedroom with built-in bunk beds, wooden ladders, and a large window.
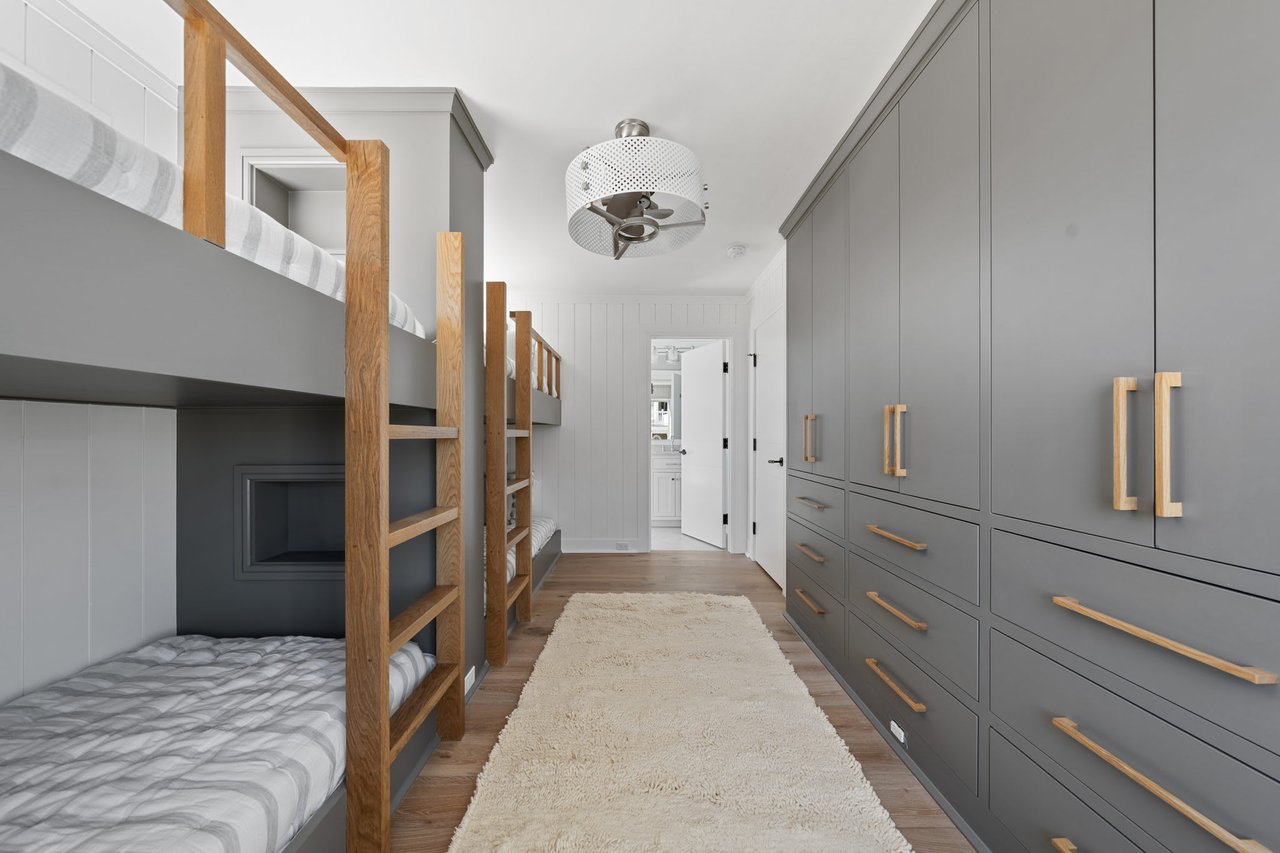
Bedroom with built-in bunk beds, wooden ladders, and gray cabinetry.
Laundry room with front-loading washer and dryer, a utility sink, and white cabinetry.
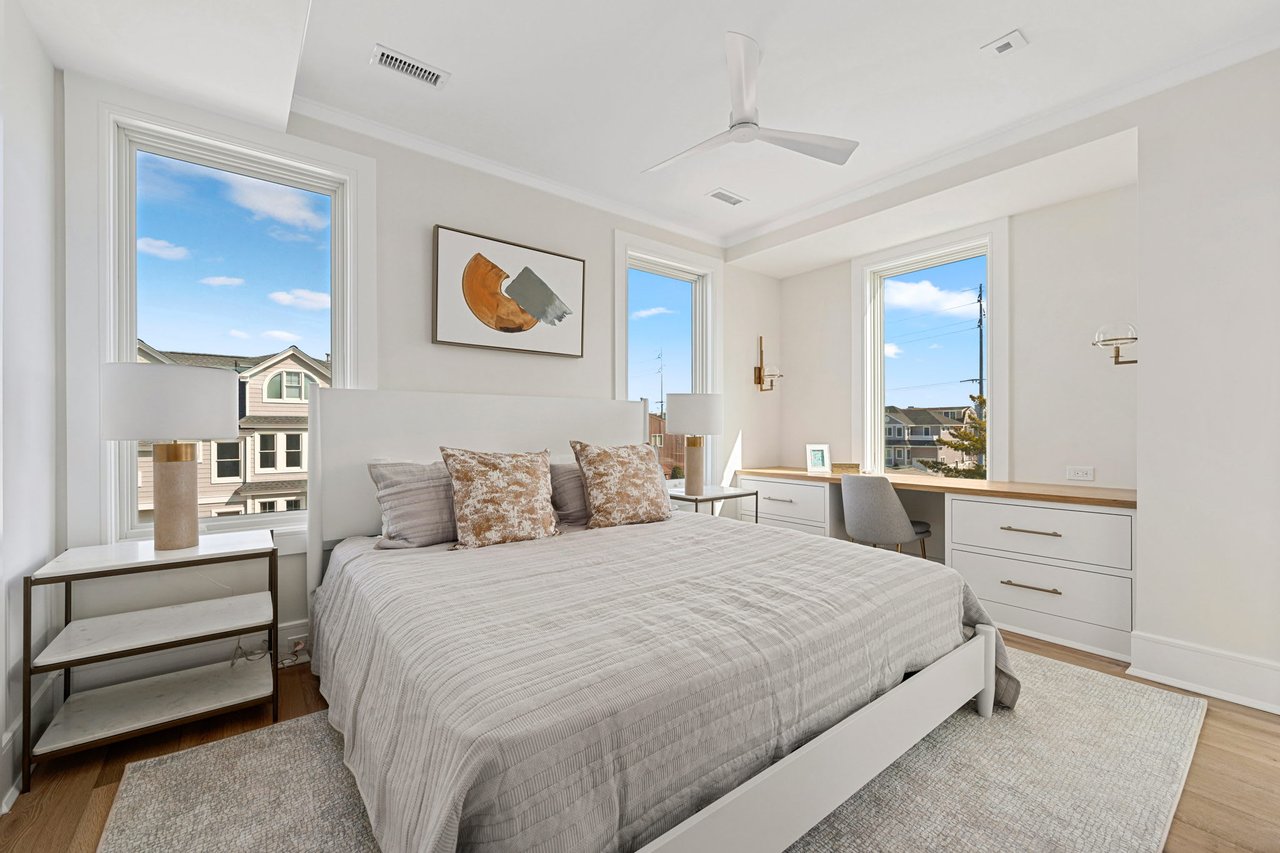
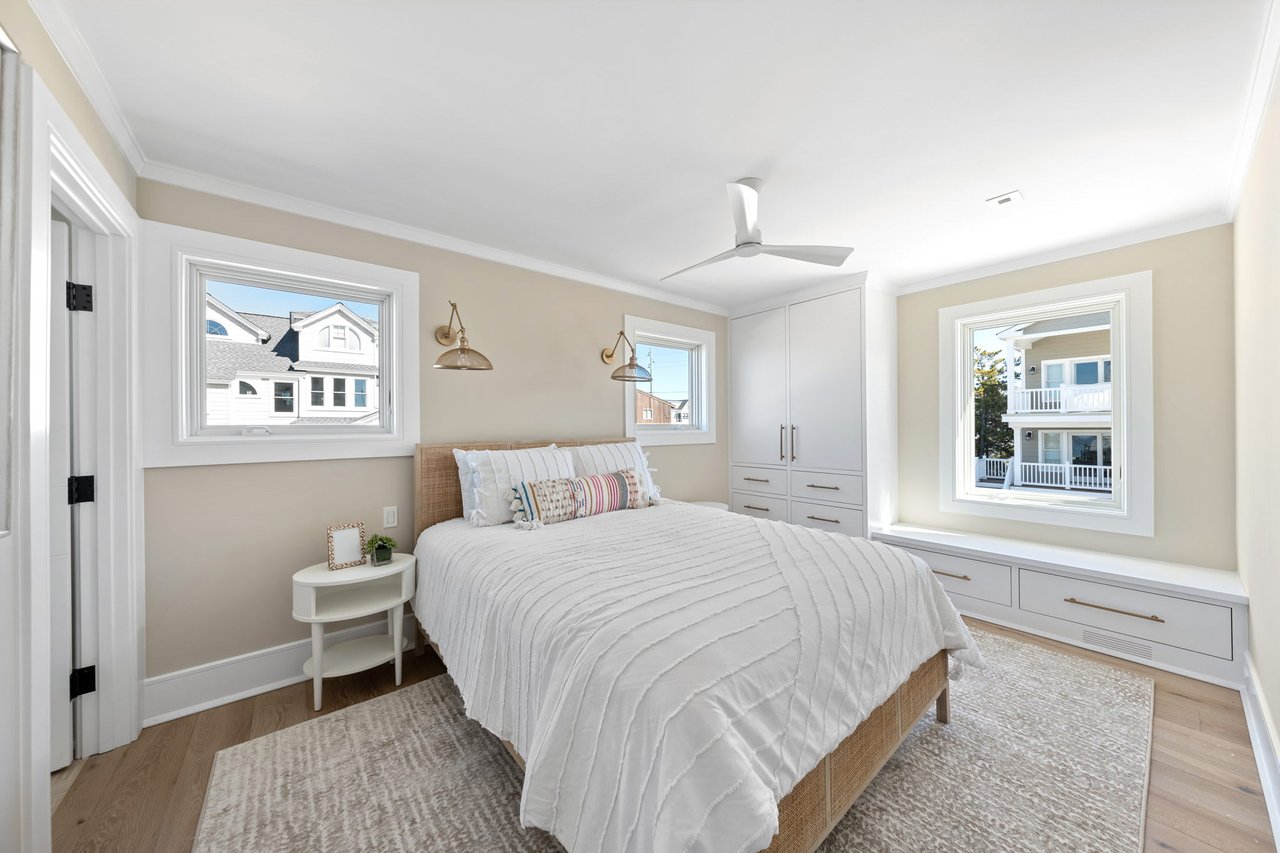
Bright furnished bedroom with a white quilted bed, built-in storage, and windows overlooking neighboring homes.
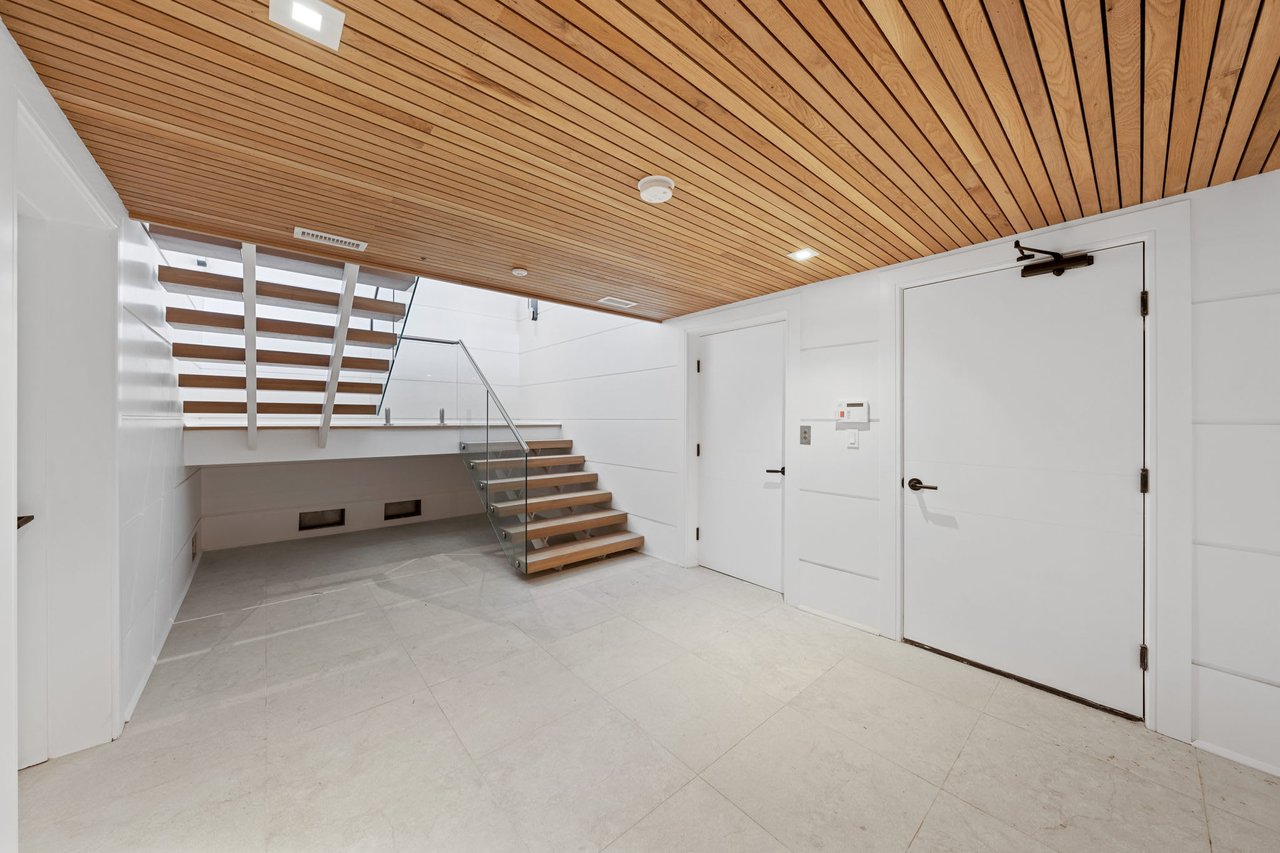
Entry hall with a wood-slat ceiling and open staircase with glass railing.
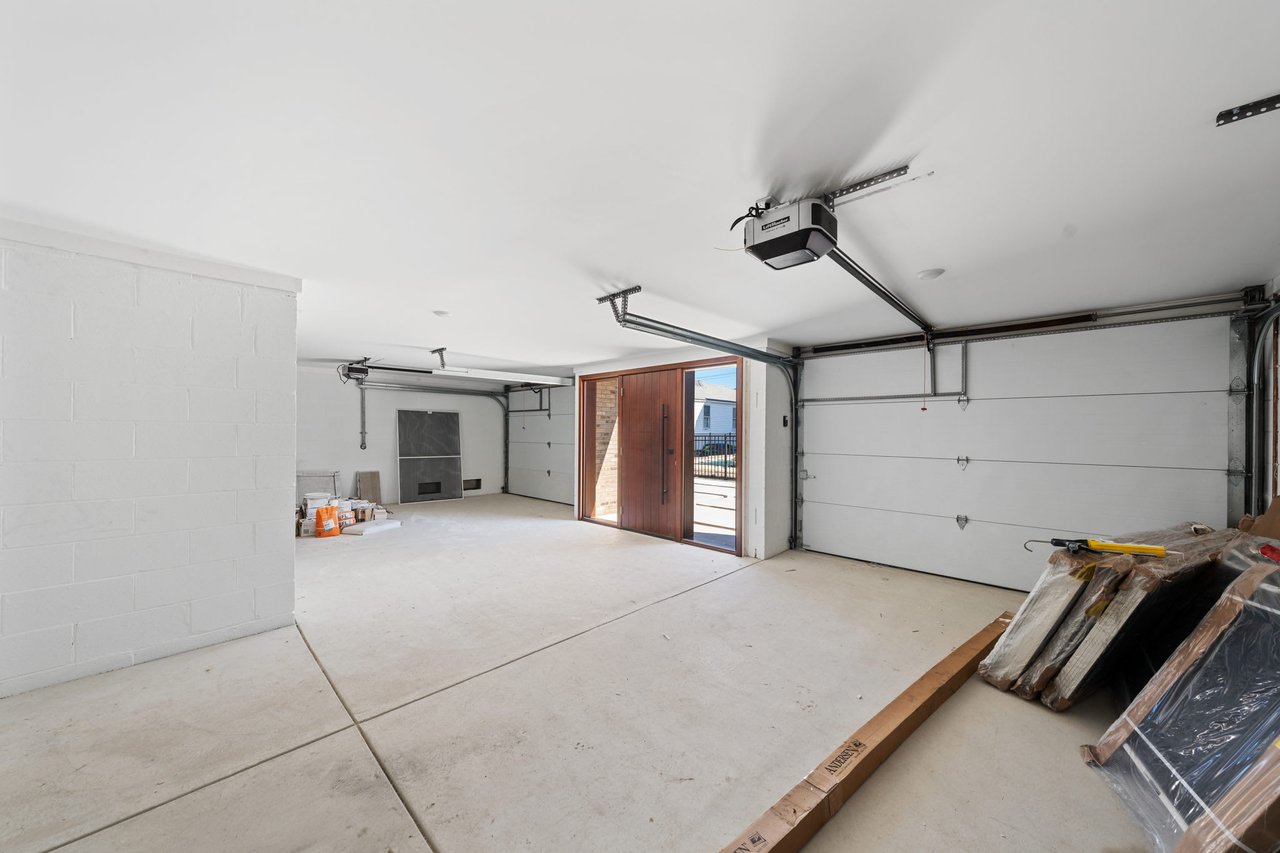
Spacious two-car garage with overhead doors and a glass-paneled side entrance.
Tidal marsh with winding waterways beneath a blue, cloud-streaked sky.
Aerial view of a shingled waterfront home overlooking marsh channels and private docks.
See all photos
Waterfront shingle-style home with multiple garages, viewed from the front on a sunny day.
Nicholas Giuffre

315 58th St

$9,700,000 315 58th Street, Avalon, NJ 08202

315 58th St is one of the most modern and breathtaking bayfront homes to hit the market in Avalon. This jaw-dropping exterior was designed by Todd Tully Danner of arQitecture and built by Winfield Developers. This simplistic gabled house with modern vernacular was inspired by homes you would find in the Hamptons or Europe. The brilliance of the exterior continues to radiate throughout the clean and modern interior of this 5000 sqft home. If the home itself wasn’t enough, you also have uninterrupted views of the bay and wetlands.

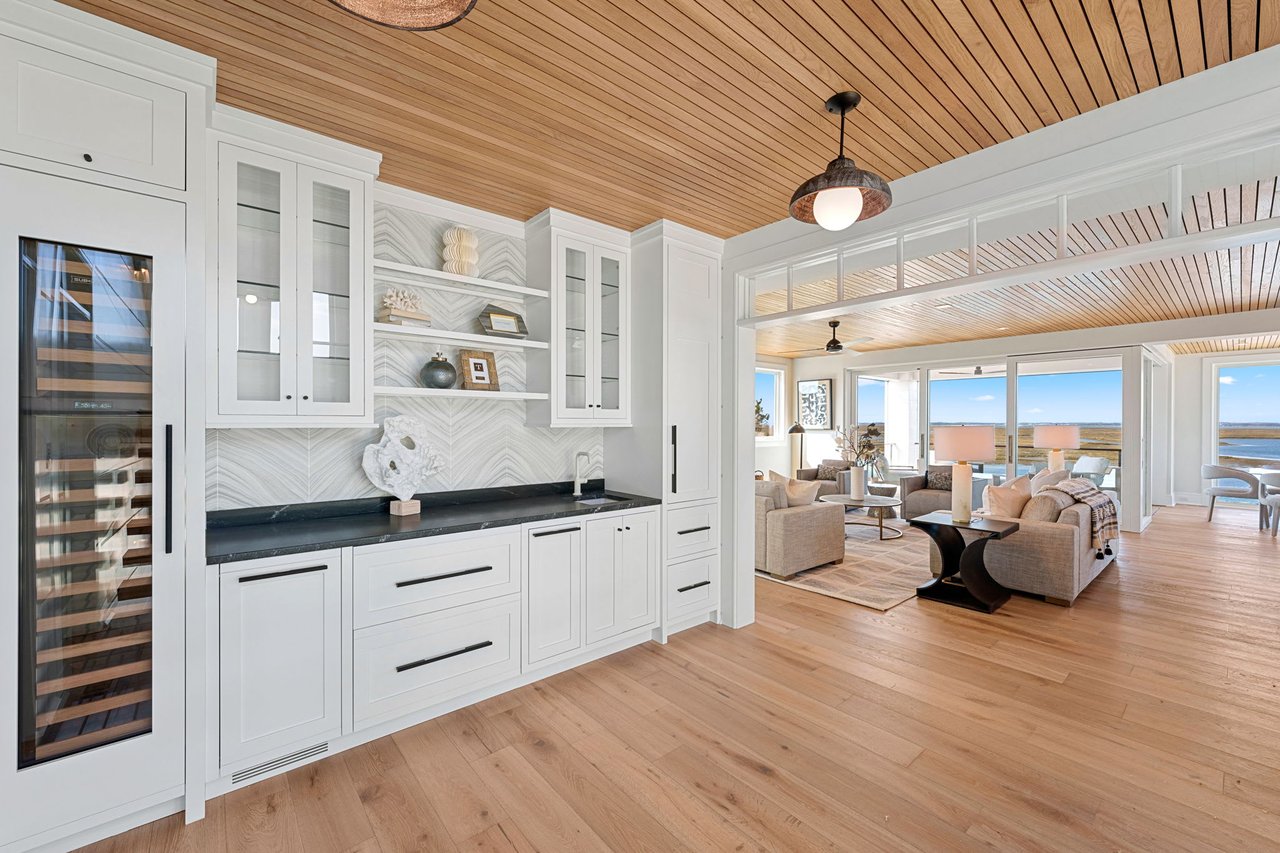
This home has 6 large ensuite bedrooms as well as two powder rooms. Walking up the contemporary entrance to the first floor, you are met with an elegant downstairs living area with views of the beautiful backyard and bay. This floor also contains a spacious gym that will be complete with top of the line exercise equipment directly overlooking the water. Two sizeable ensuite bedrooms, one of which is a bunk room, are on this floor in addition to a laundry room and powder room. The views get even better as you continue up to the second floor where you are first met with a chic wet bar area. You will then walk into a large stylish living area, a stunning kitchen with ultra high end appliances, beautiful countertops and a dining area with picture windows overlooking the water. The glass sliders to the deck completely push away from the corner which make a totally open living and dining area. Two ensuite bedrooms both with large walk-in closets complete this floor. The third floor master bedroom is astonishing with the bed looking straight out to the bay, an opulent bathroom, a large walk in closet, and to top it all off it leads out to a massive private deck with enough room for a sitting and dining area which will provide the most amazing views of the sunset secluded from the rest of the house. In addition to the master, the third floor also contains a junior master suite with a balcony that has beautiful morning light and views to the ocean. No expense is spared as you head outside to the backyard which has a sandblasted marble pool and spa, a huge area to entertain friends and family, and an ipe pier and dock. The house is finished with glass railings to ensure nothing impedes your spectacular bay views. Lastly, the home is complete with an elevator, two car garage giving you plenty of storage space, and is sold beautifully furnished courtesy of Outside Interiors.

The juxtaposition of this elegant modern home against the backdrop of the serene nature views, will leave a lasting impression on your guests and will be the Avalon retreat you have been dreaming of.

  • Sold
    Status
  • 6
    Bedrooms
  • 7
    Bathrooms
  • 2022
    Year Built
  • 5,000 Sq.Ft.
    Living Area

Features & Amenities

Area & Lot

  • Status: Sold
  • Living Space: 5,000 Sq.Ft.
  • Lot Size: 0.23 Acres
  • MLS® ID: 210642
  • Type: Residential
  • Year Built: 2022

Interior

  • Total Bedrooms: 6
  • Total Bathrooms: 7
  • Other Interior Features: Fireplace- Gas, Bar, Security System, Smoke/Fire Alarm, Walk in Closet, Storage

Exterior & Building

  • Stories: 4
  • Garage Space: 2

Financial

  • Sales Price: $9,700,000

315 58th St

Work With Us

Our expansive network and white-glove service ensure a bespoke experience for both buyers and sellers.
Contact Us