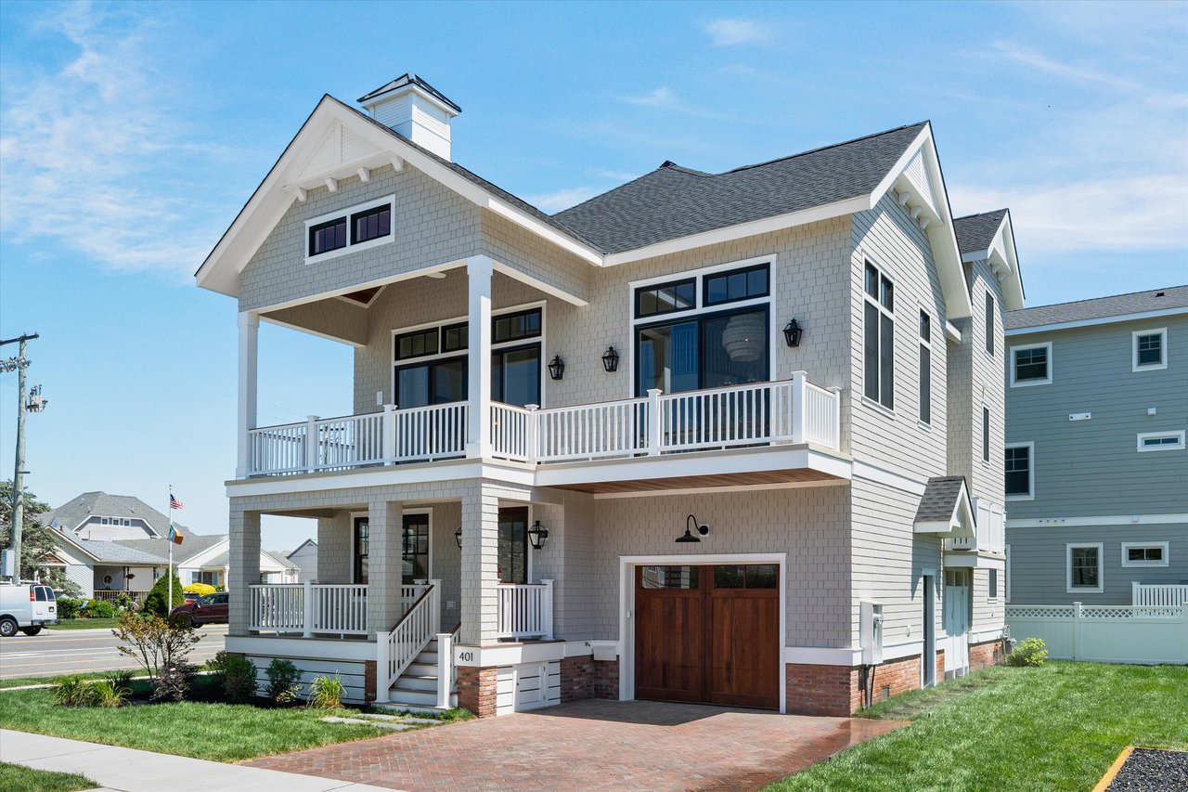
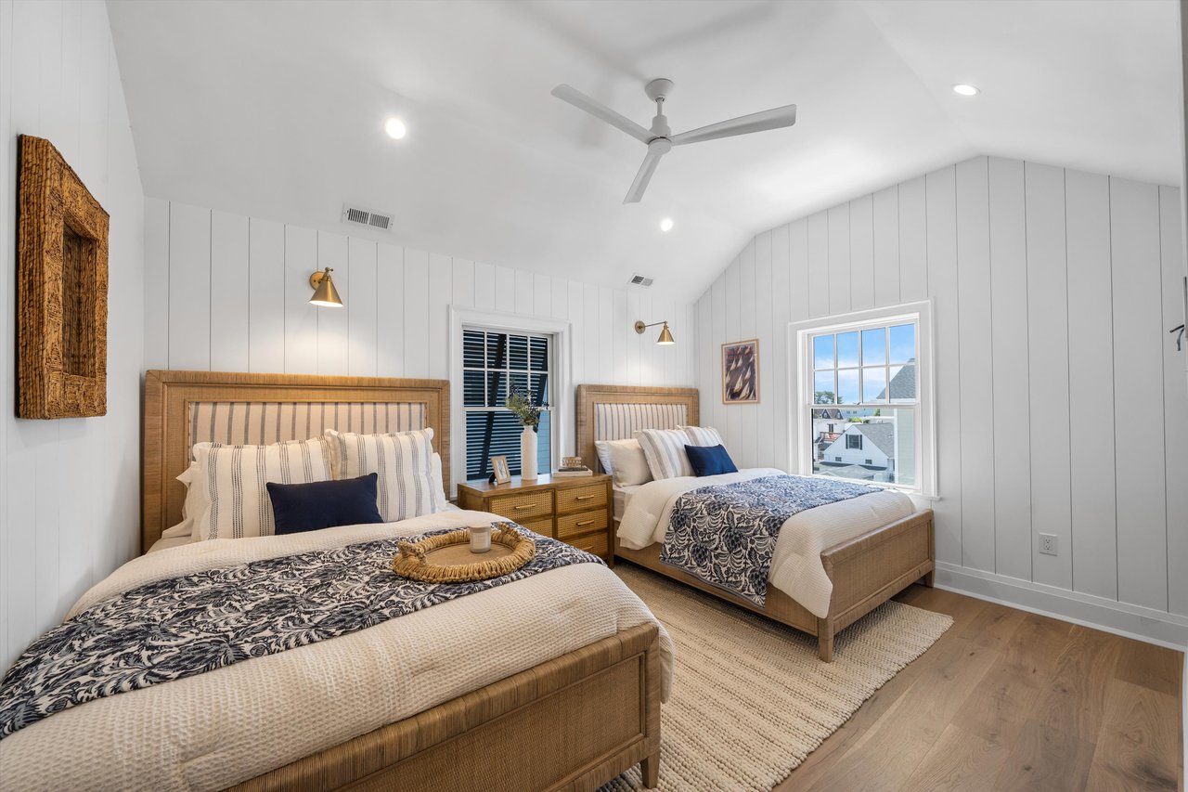
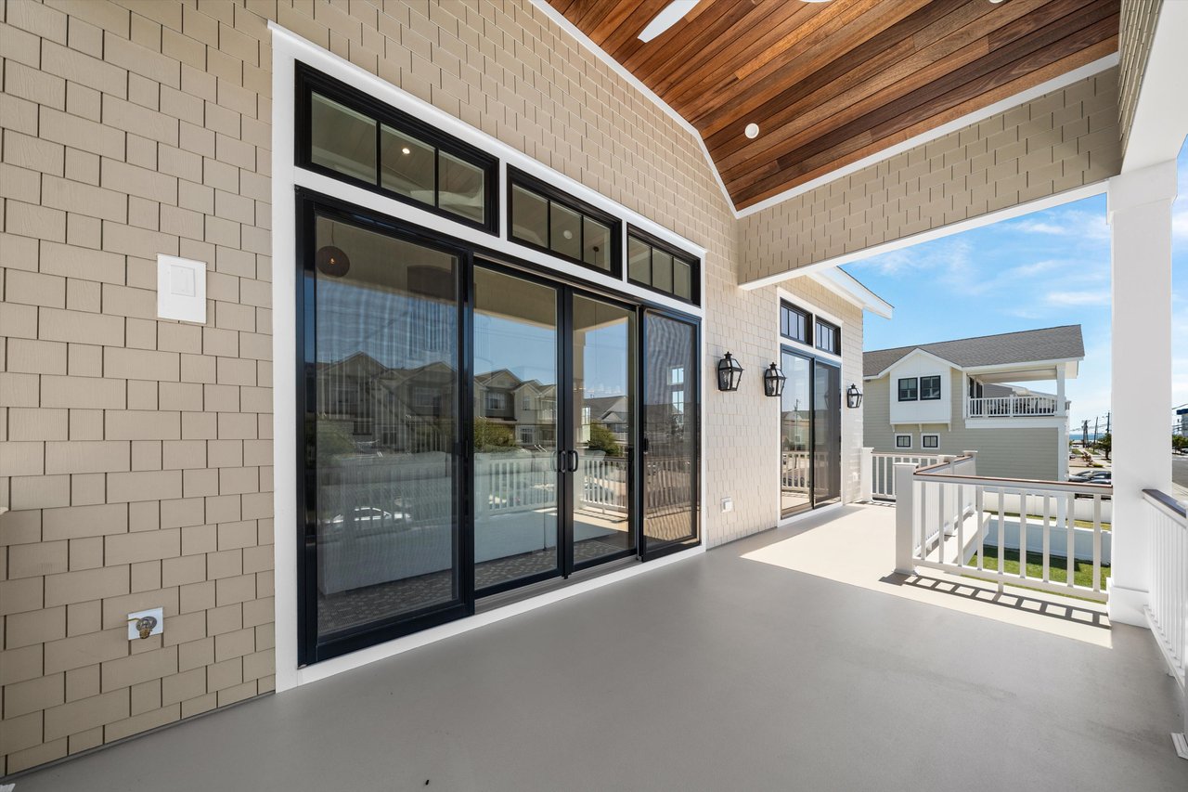
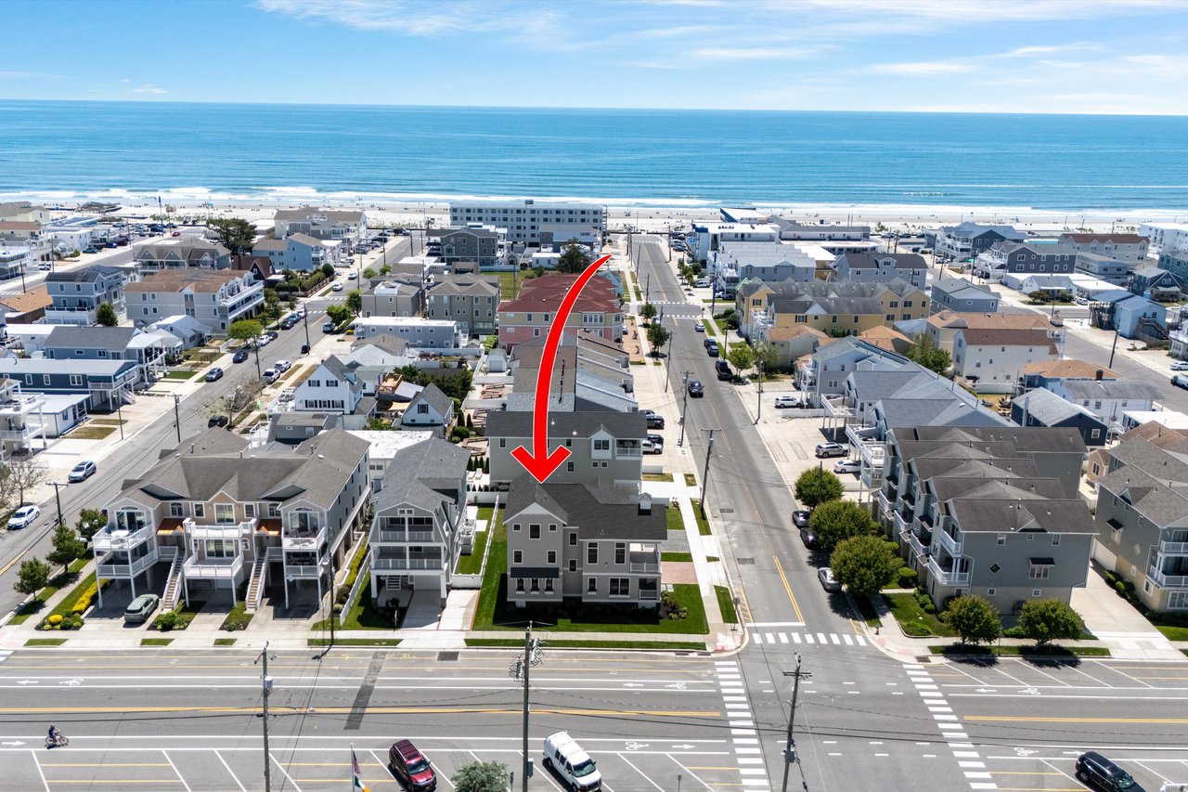
Welcome to 401 E 10th Avenue — a fully custom, three-story new construction home just two blocks from the beach in one of North Wildwood’s most sought-after residential neighborhoods. This stunning property is being sold fully furnished and is truly move-in ready.
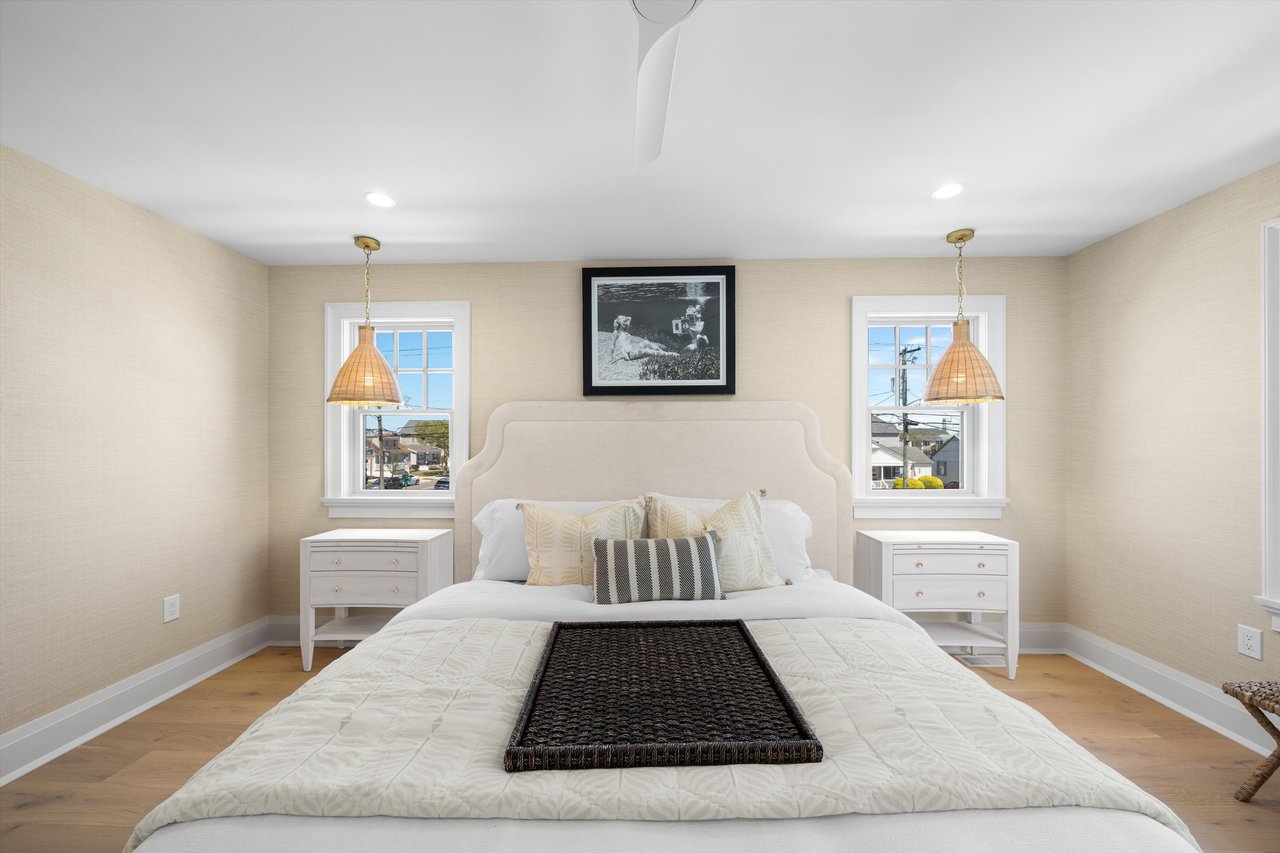
Designed by Blane Steinman Architects with interiors and furnishings by Dune by Sean Kelly, the home represents a rare collaboration of proven design professionals. The result is a one-of-a-kind custom floor plan featuring 5 bedrooms, 4 full bathrooms, and 2 half bathrooms across three thoughtfully designed levels.
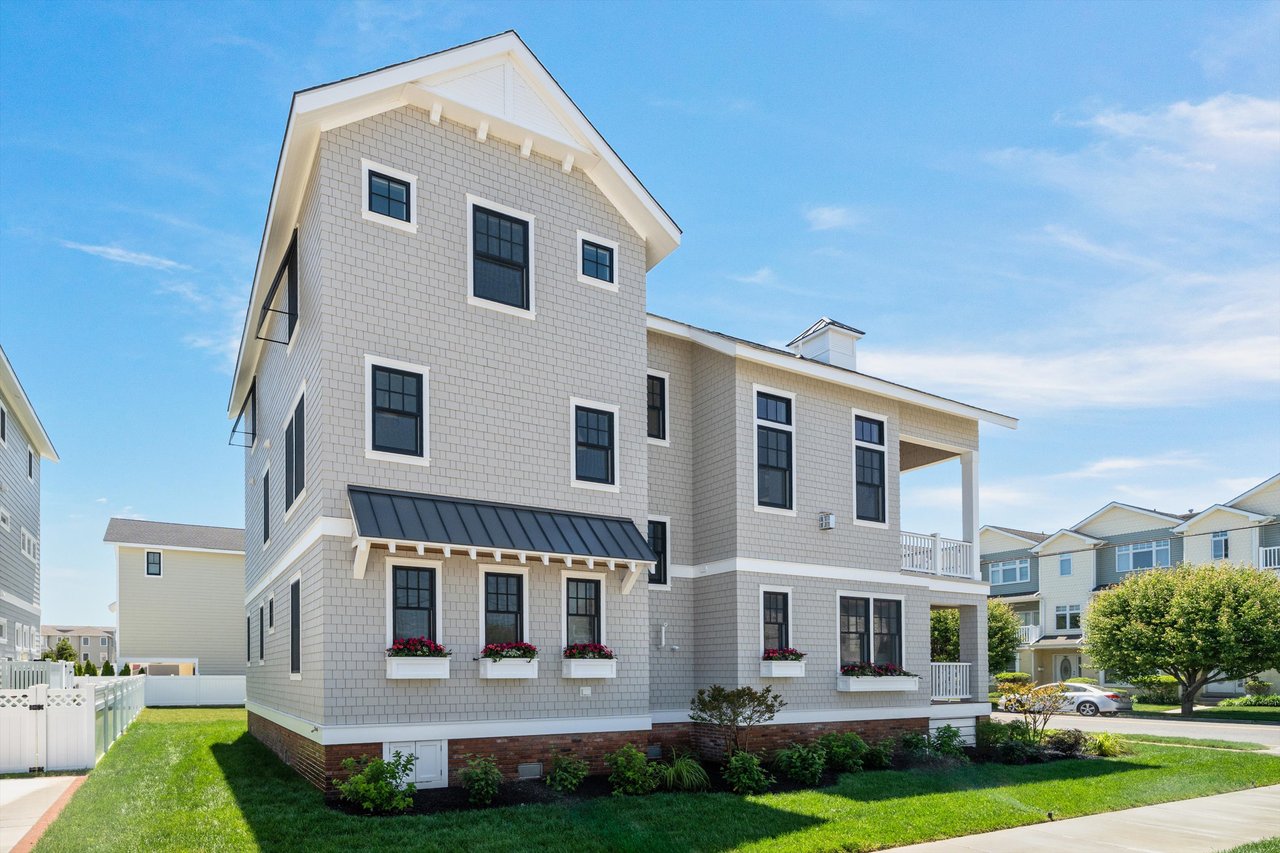
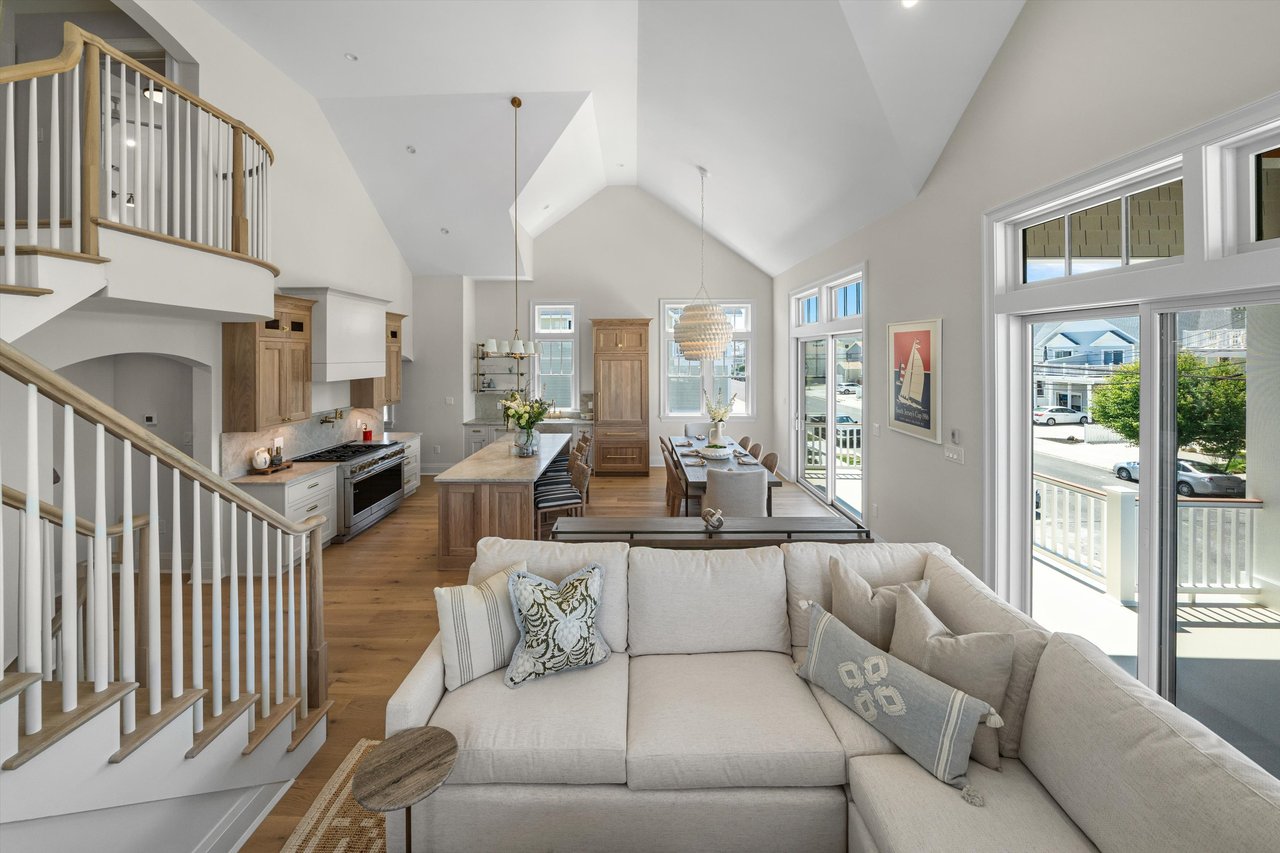
Situated on a corner lot with southwest exposure, the home is filled with natural light and steady ocean breezes throughout the day. The upside-down living layout places the open-concept kitchen, dining, and living areas on the second floor, maximizing light and capturing the coastal atmosphere.
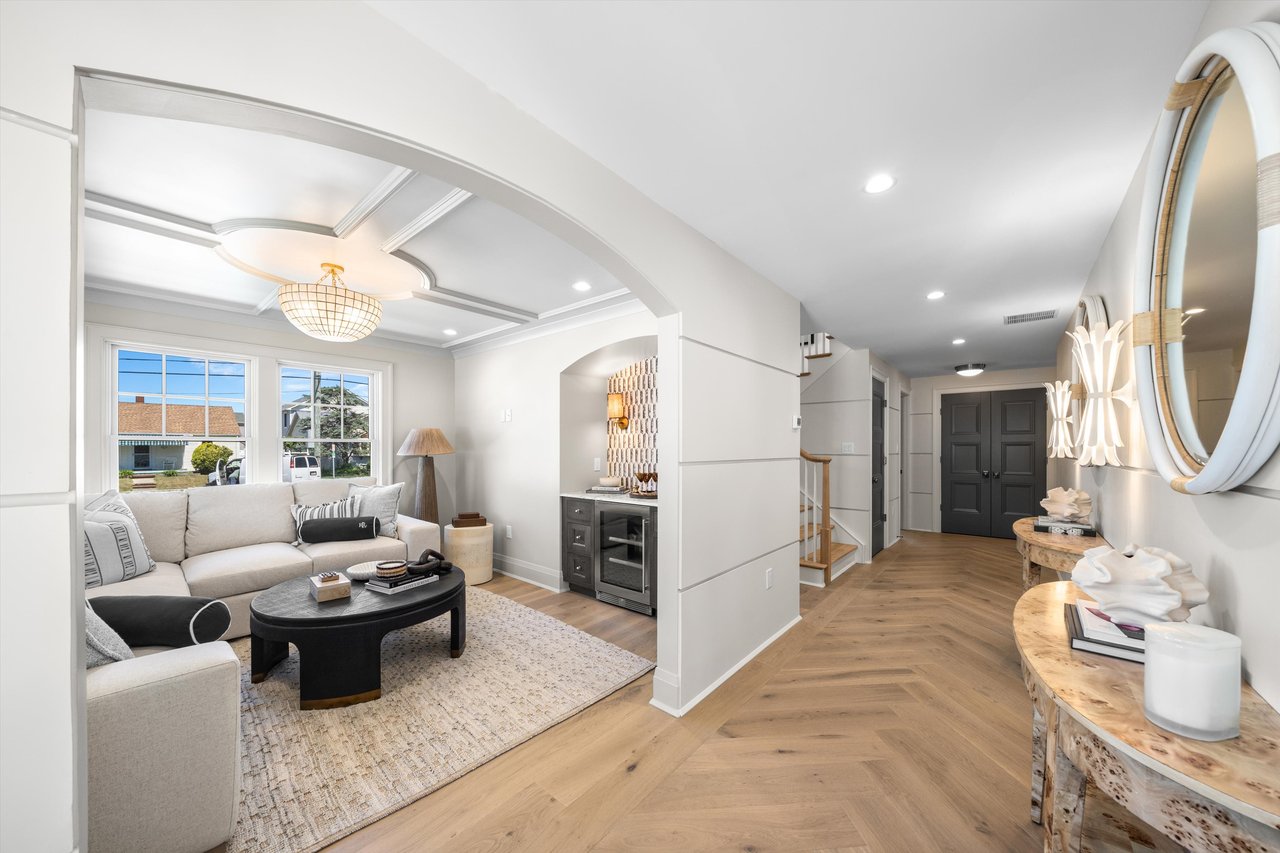
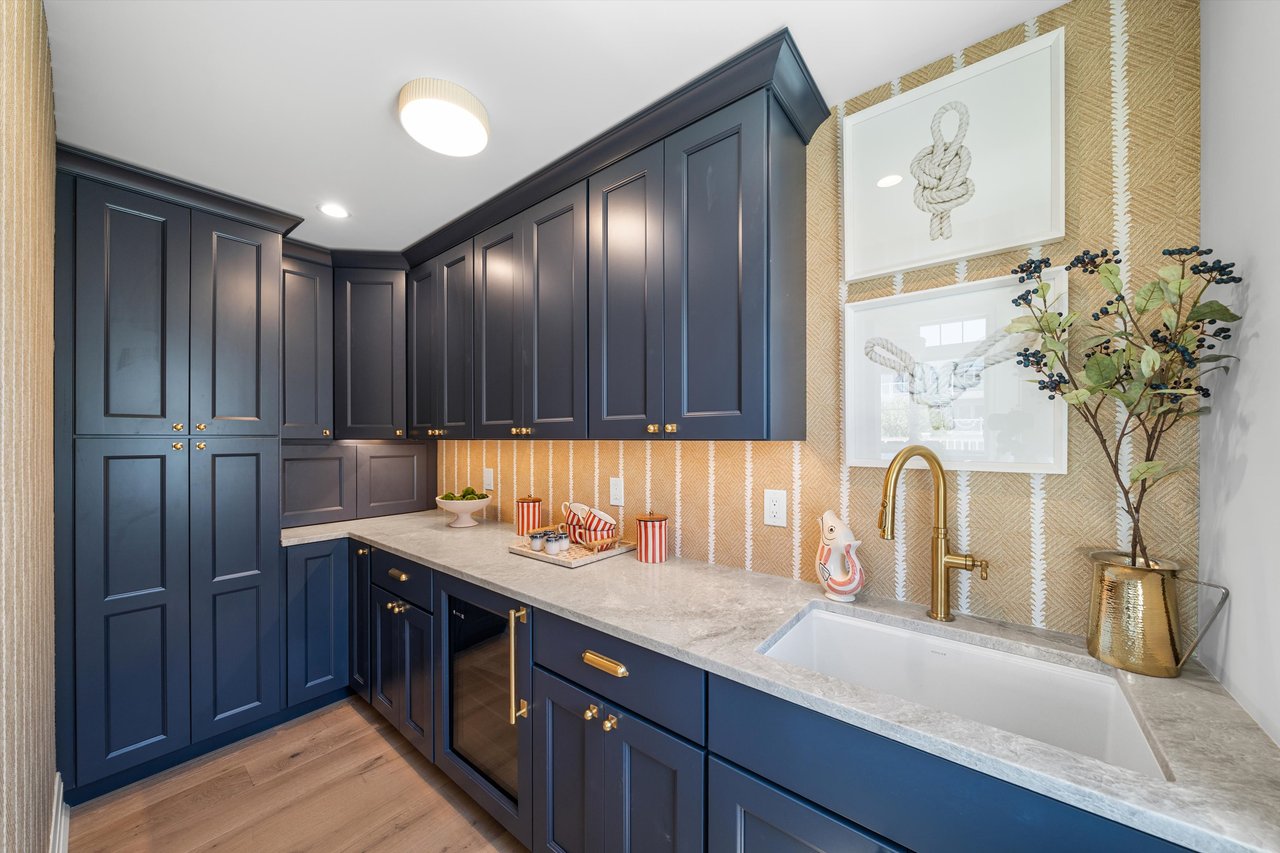
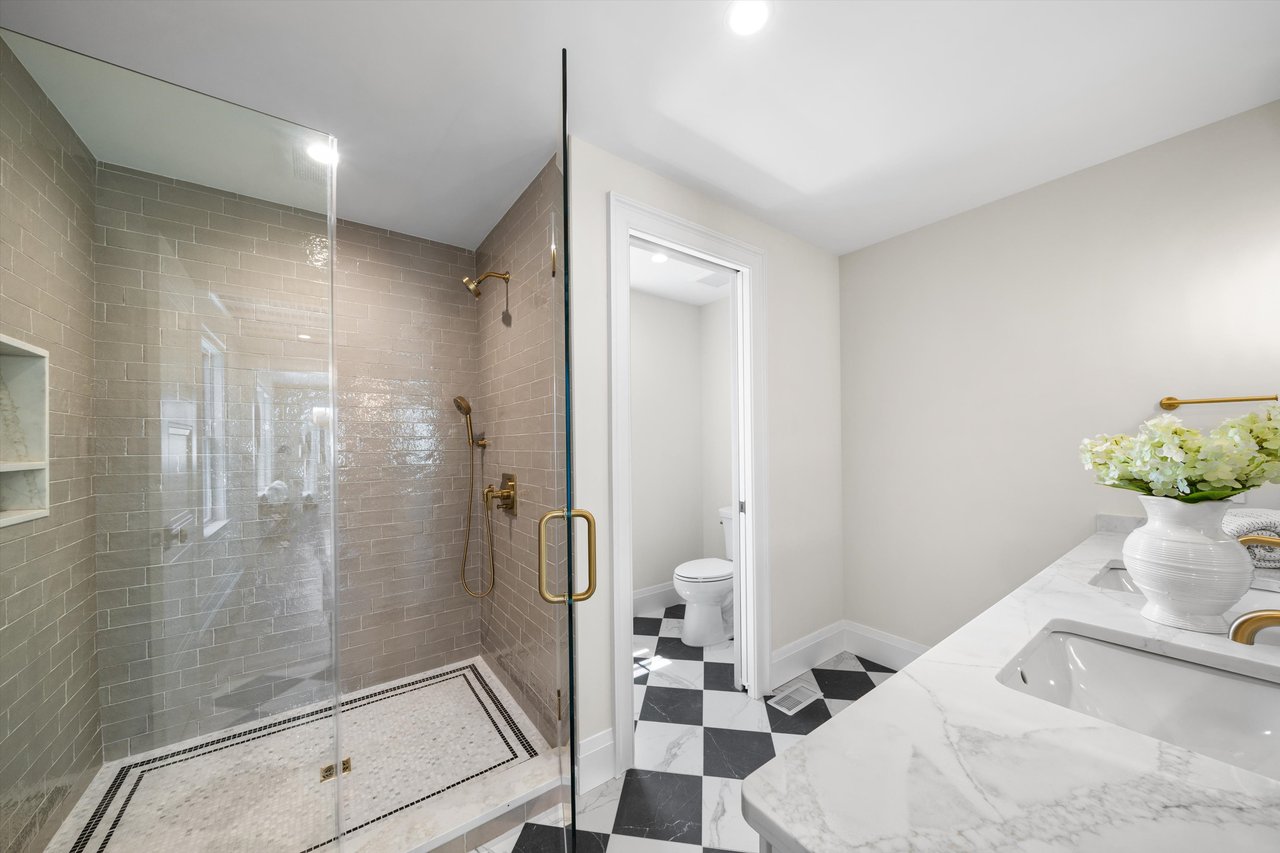
Every space has been designed with intention and purpose, blending function with refined coastal design. High-end materials and finishes are featured throughout, including engineered white oak flooring, custom millwork and trim, designer tile selections, and curated lighting fixtures.
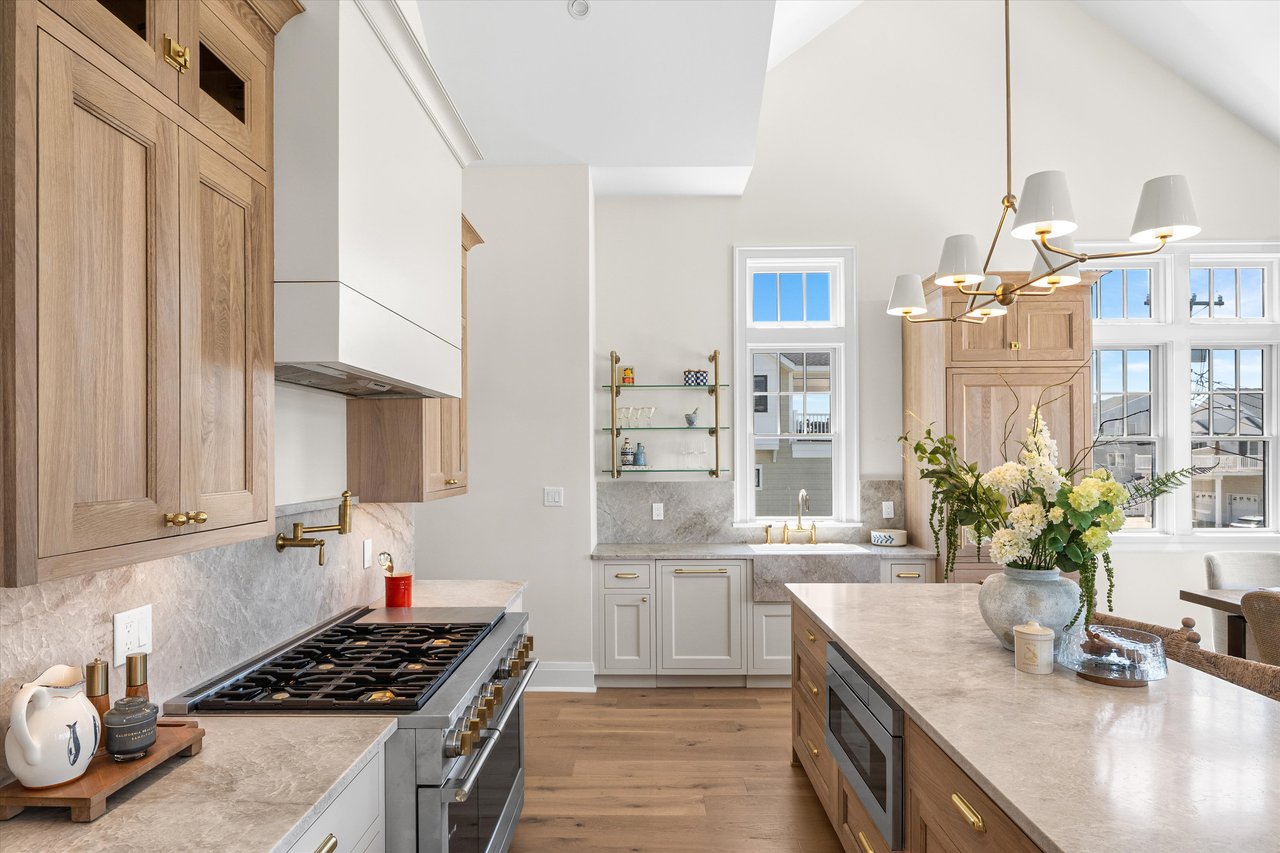
The chef’s kitchen includes white oak cabinetry, a GE Monogram appliance package, and quartzite countertops, creating a warm yet elevated entertaining space.
Exterior finishes include Andersen 400 Series windows, James Hardie shingle siding, metal roof accents, a mahogany entry door, garage door, and soffits, along with irrigated flower boxes and gas lanterns that enhance the home’s architectural character.
This is not a typical spec home with upgraded finishes—it is a ground-up custom residence, conceived and executed from the start as a fully realized design vision. Every detail has been thoughtfully considered and meticulously delivered.

Compass
2021 Dune Drive,
Avalon, NJ 08202
Nick Giuffre