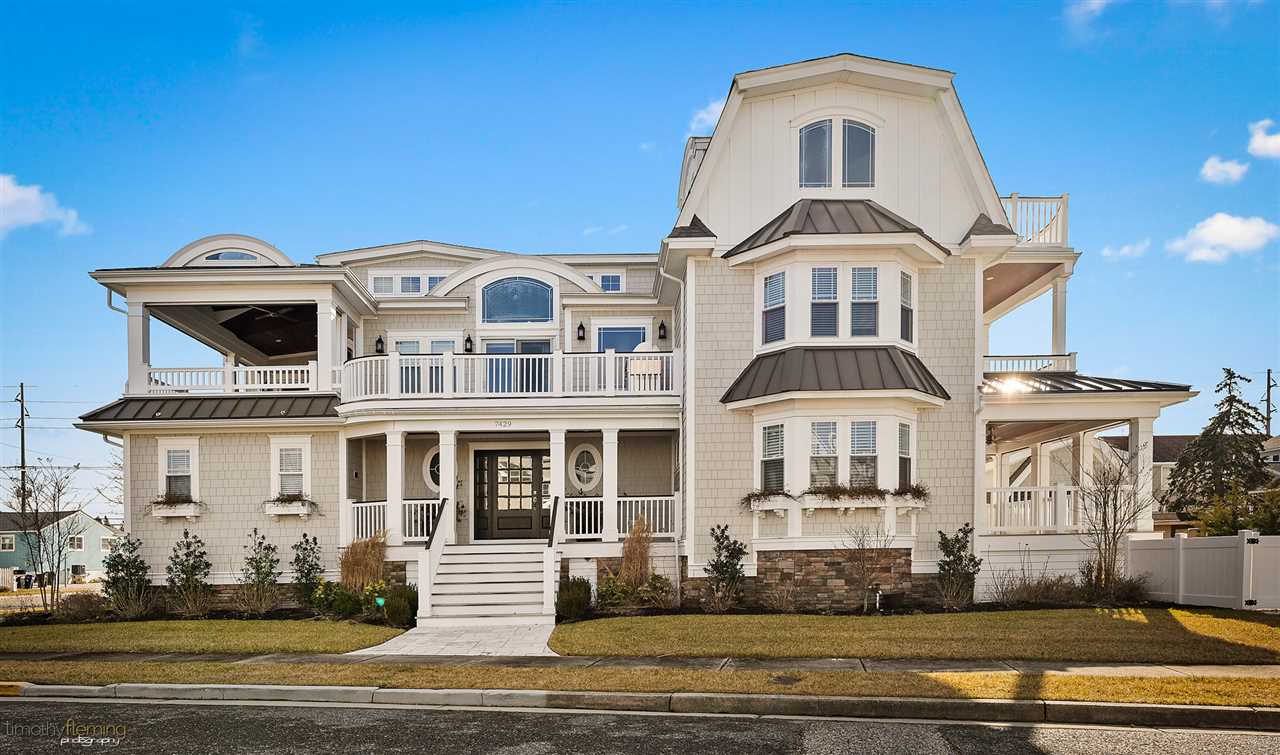
Large cream coastal-style house with a covered porch, upper balconies, and a central tower.
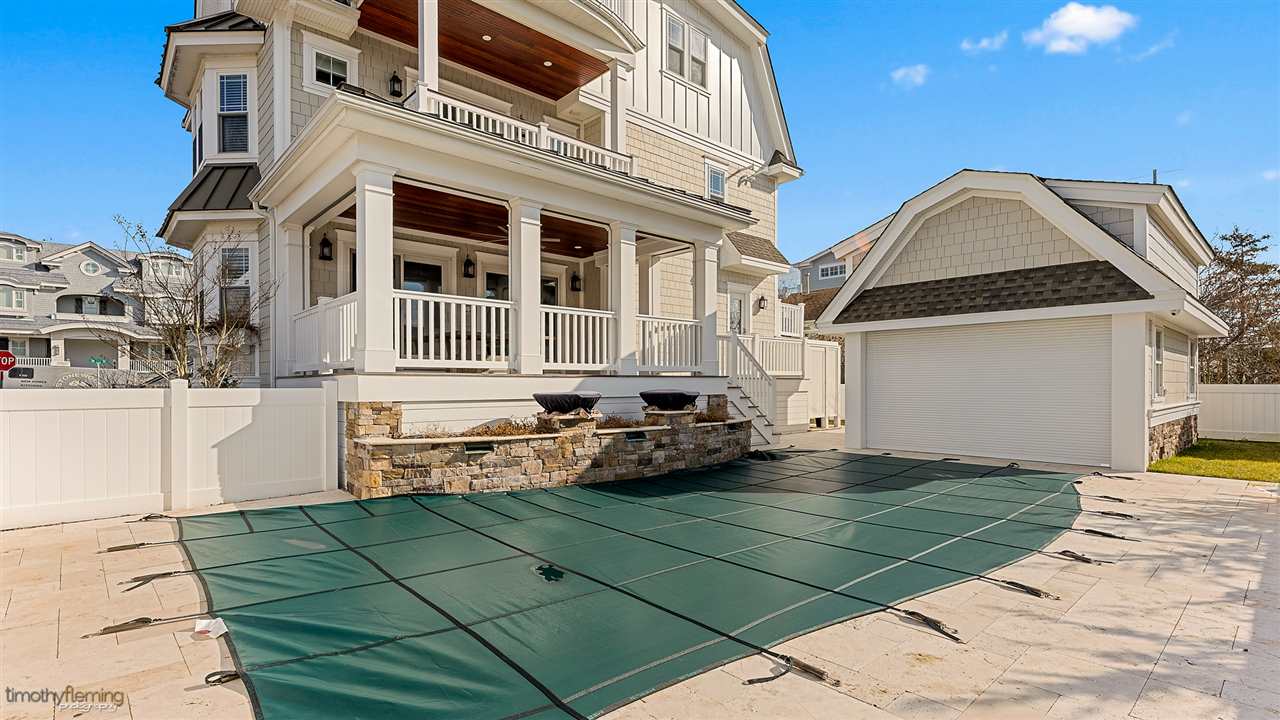
Coastal-style home with a broad covered porch, detached garage, and covered swimming pool.
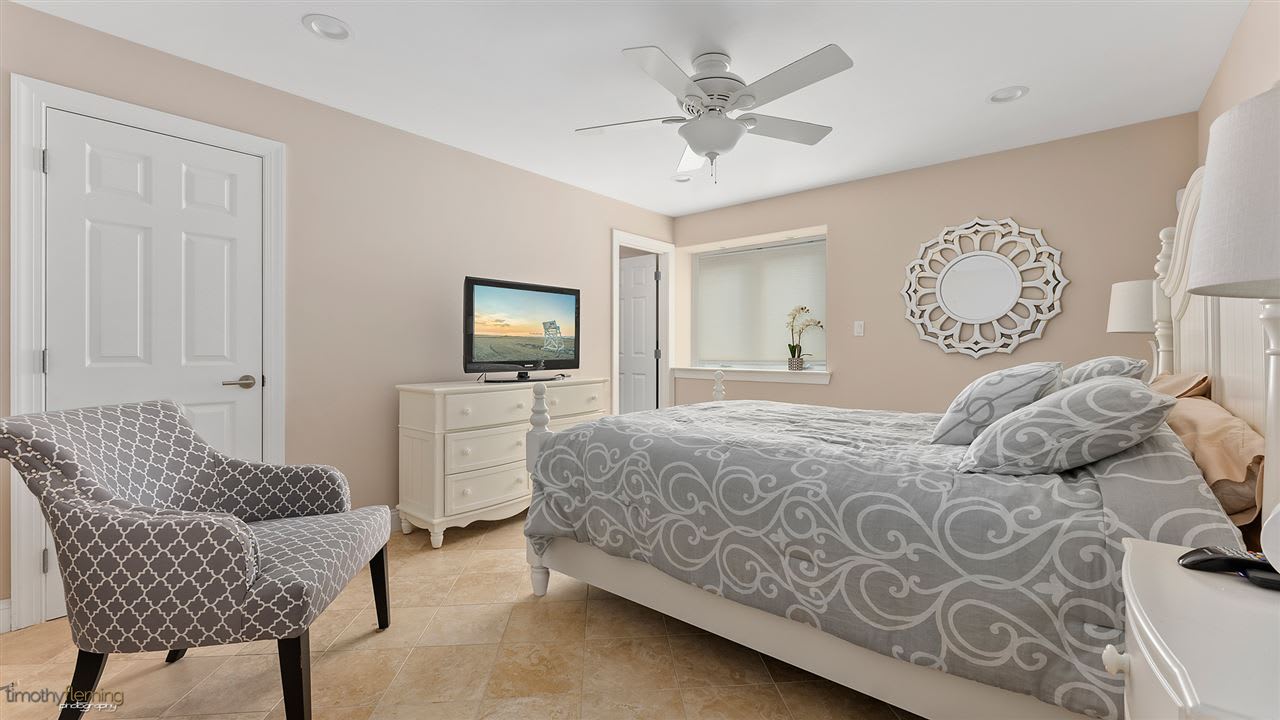
Staged bedroom with a gray patterned bed, matching armchair, and white dresser.
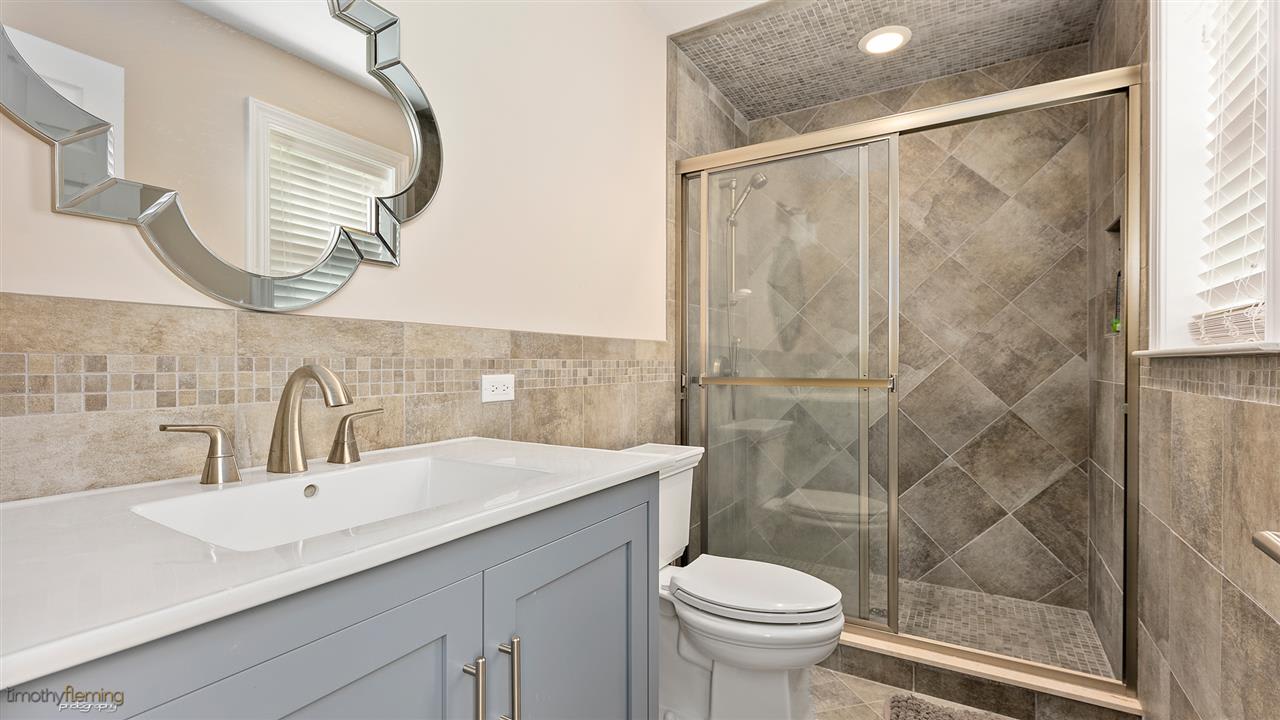
Bathroom with a gray vanity, framed mirror, and large tiled walk-in shower.
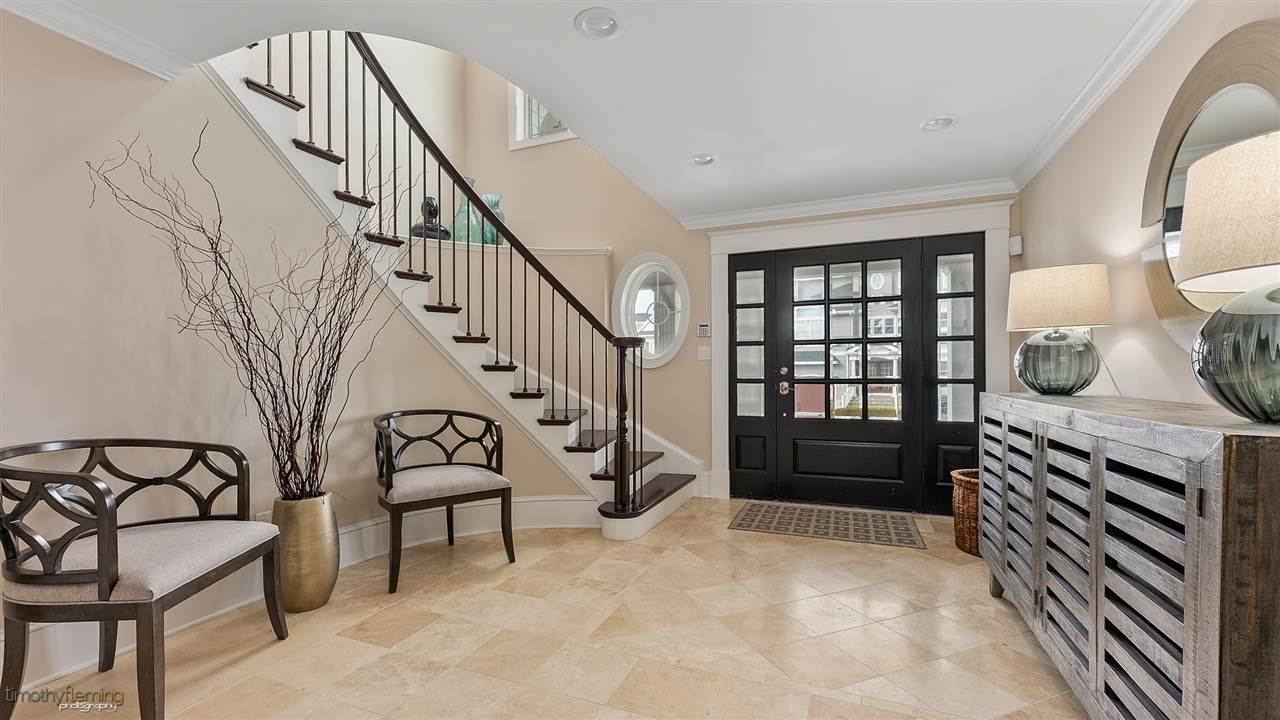
Entry foyer with a curved staircase, black front doors, and a light tile floor.
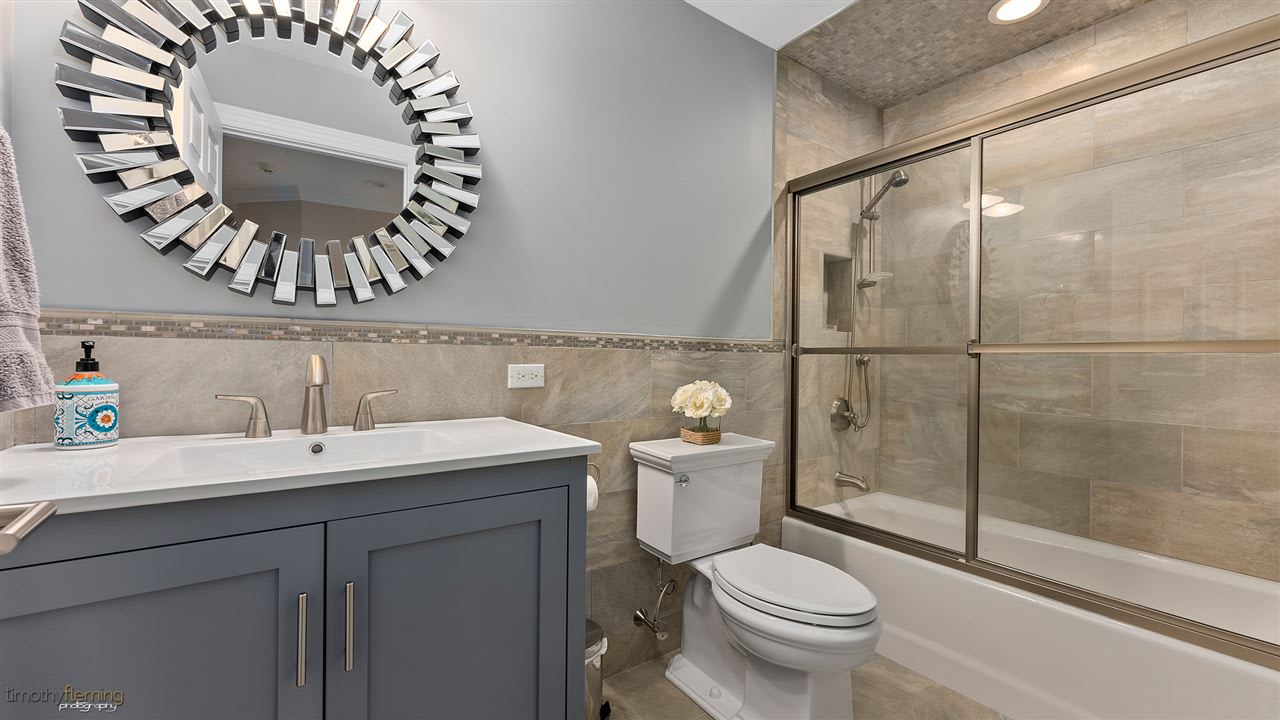
Bathroom with a blue-gray vanity, decorative round mirror, and glass-enclosed tub and shower.
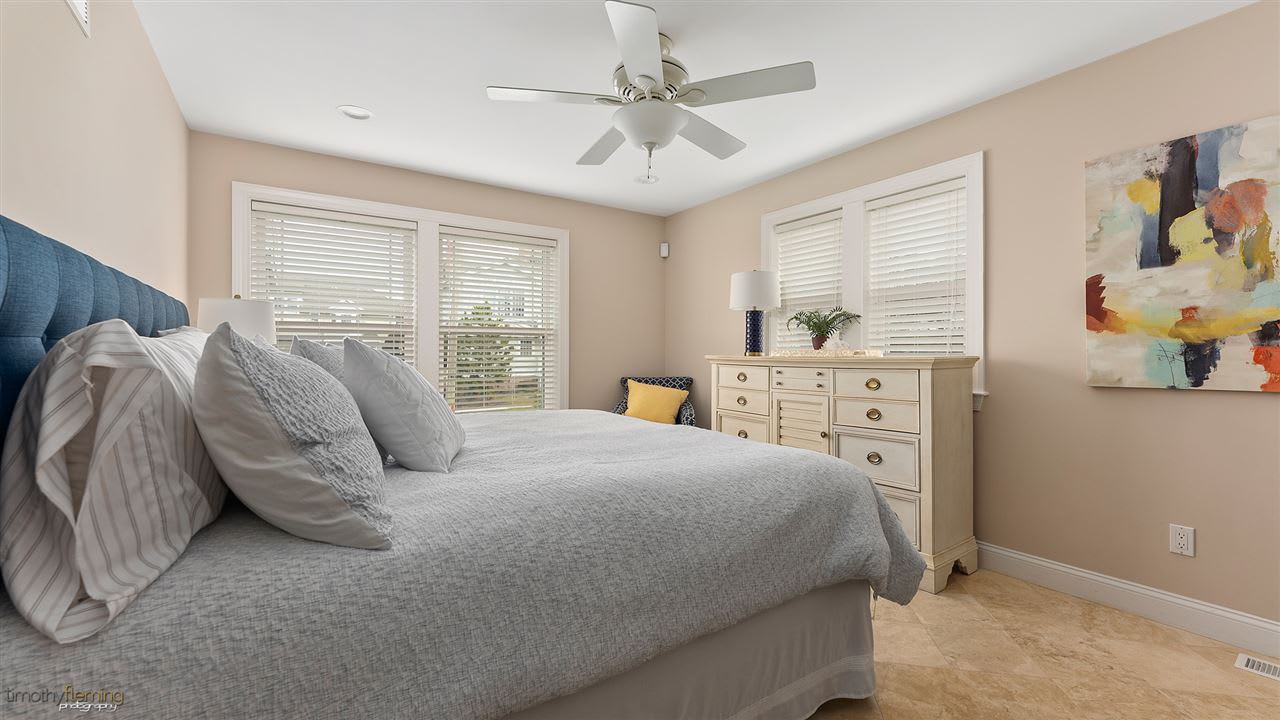
Bedroom with a blue upholstered headboard, gray bedding, white dresser, and windows with blinds.
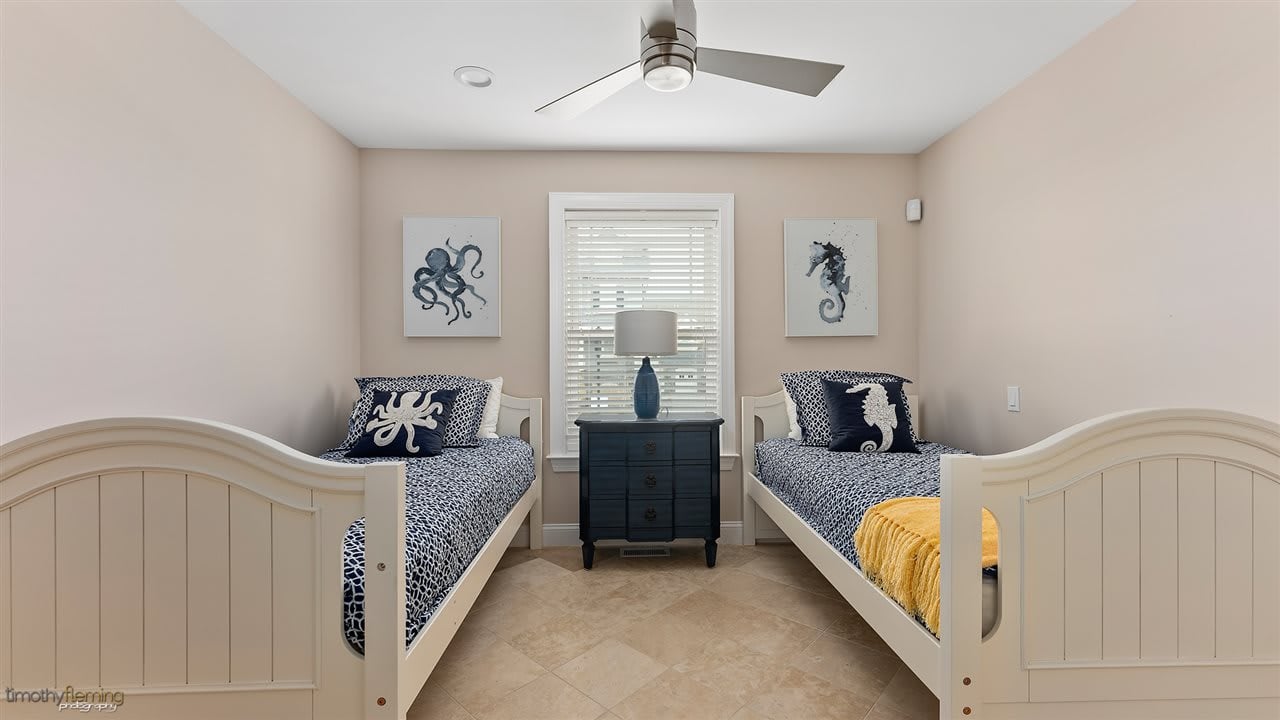
Twin bedroom with white beds, navy sea-life bedding, and a dresser beneath the window.
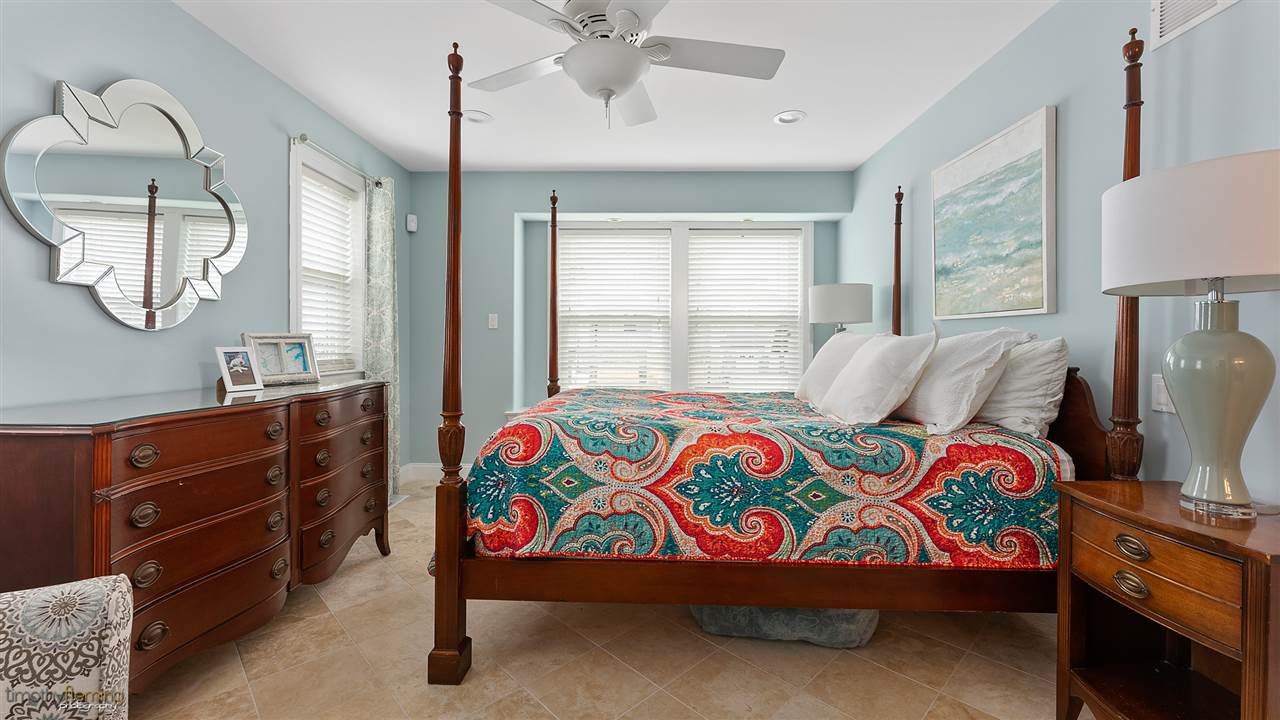
Furnished bedroom with a four-poster bed and colorful paisley bedding.
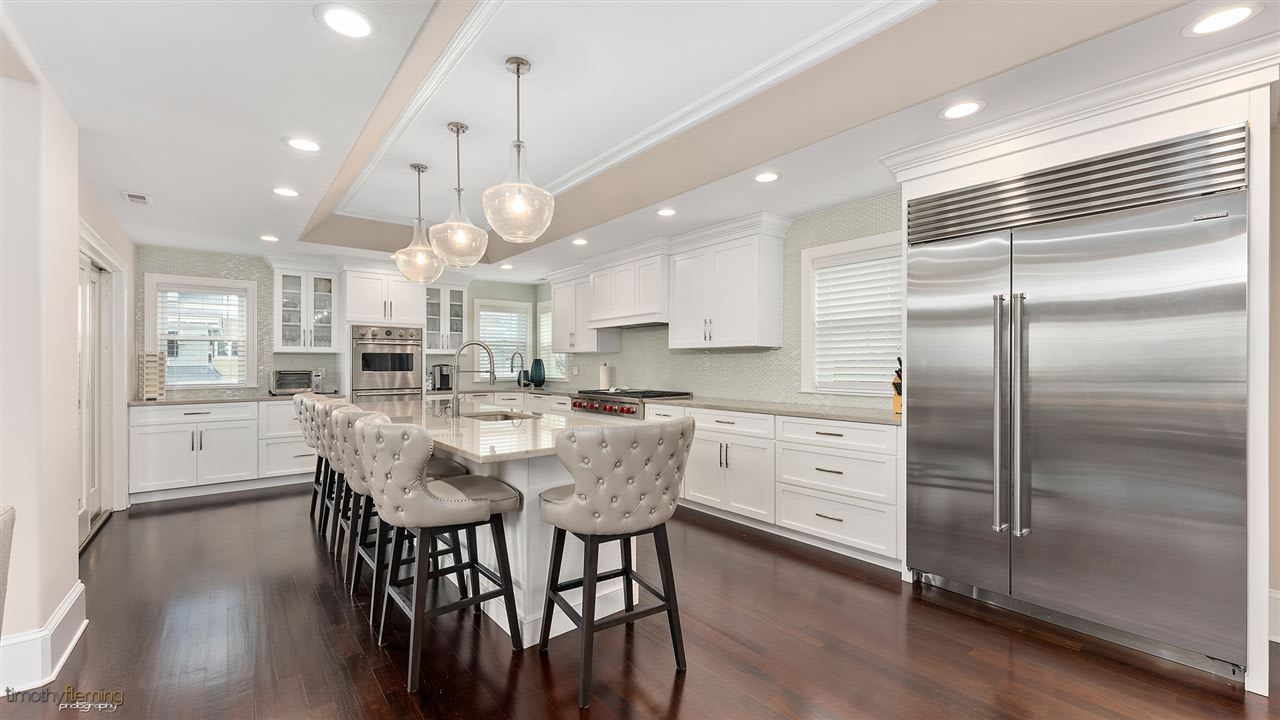
Bright white kitchen with a large island, tufted bar chairs, and stainless steel appliances.
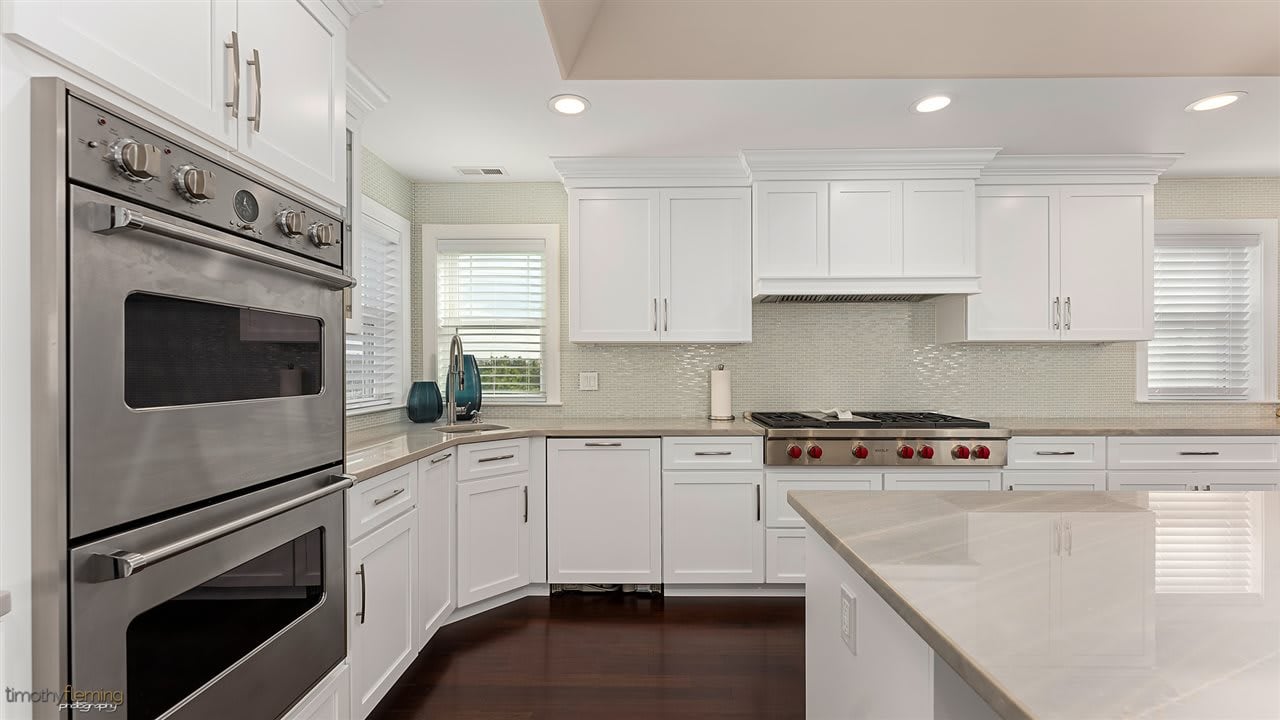
White kitchen with a stainless double oven, gas range, and large stone island.
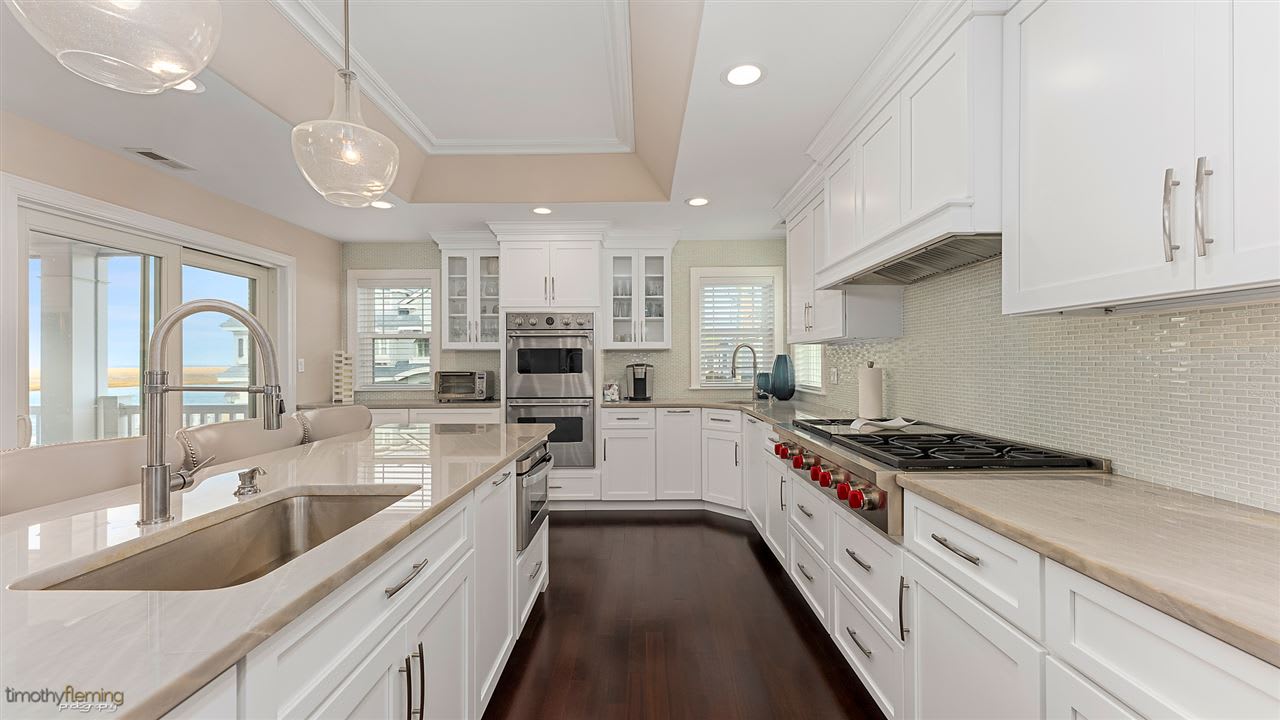
Kitchen with white cabinetry, a long island, stainless appliances, and ocean views through the windows.
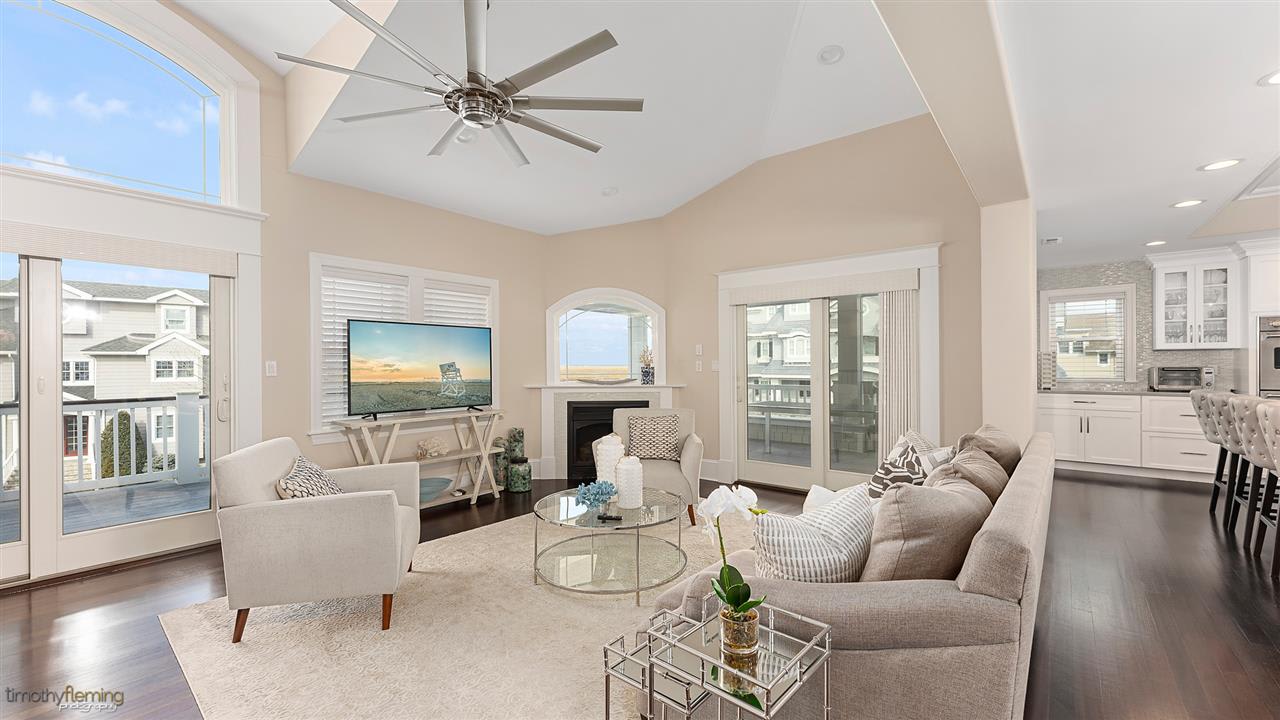
Furnished living room with vaulted ceiling, fireplace, and large windows overlooking the water.
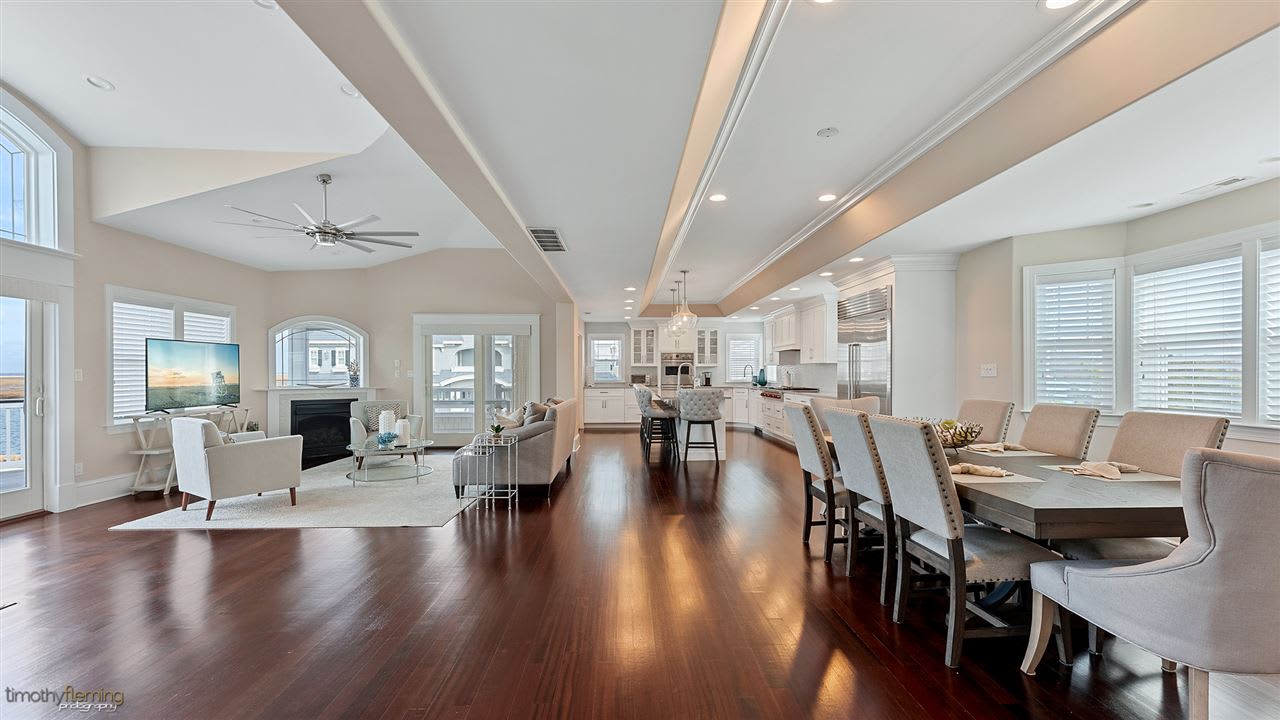
Open living, dining, and kitchen area with dark wood floors, a fireplace, and large windows.
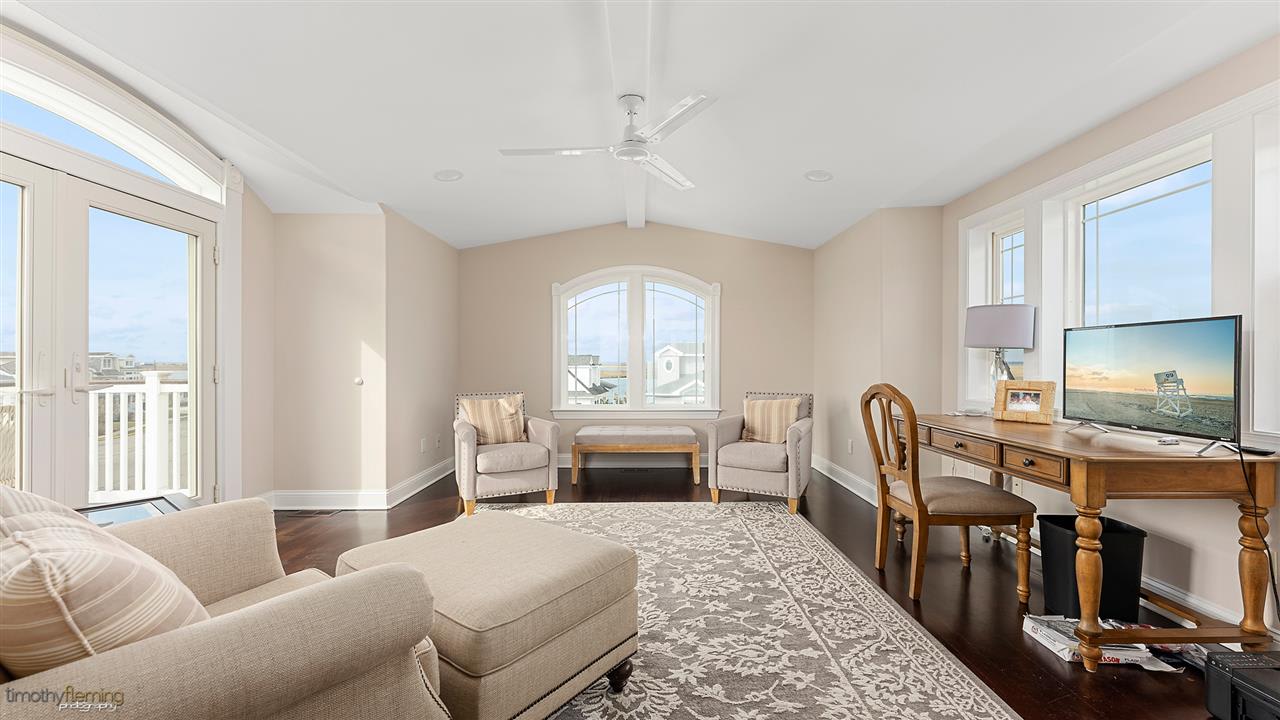
Bright furnished sitting room with a desk, large windows, and glimpses of the coast.
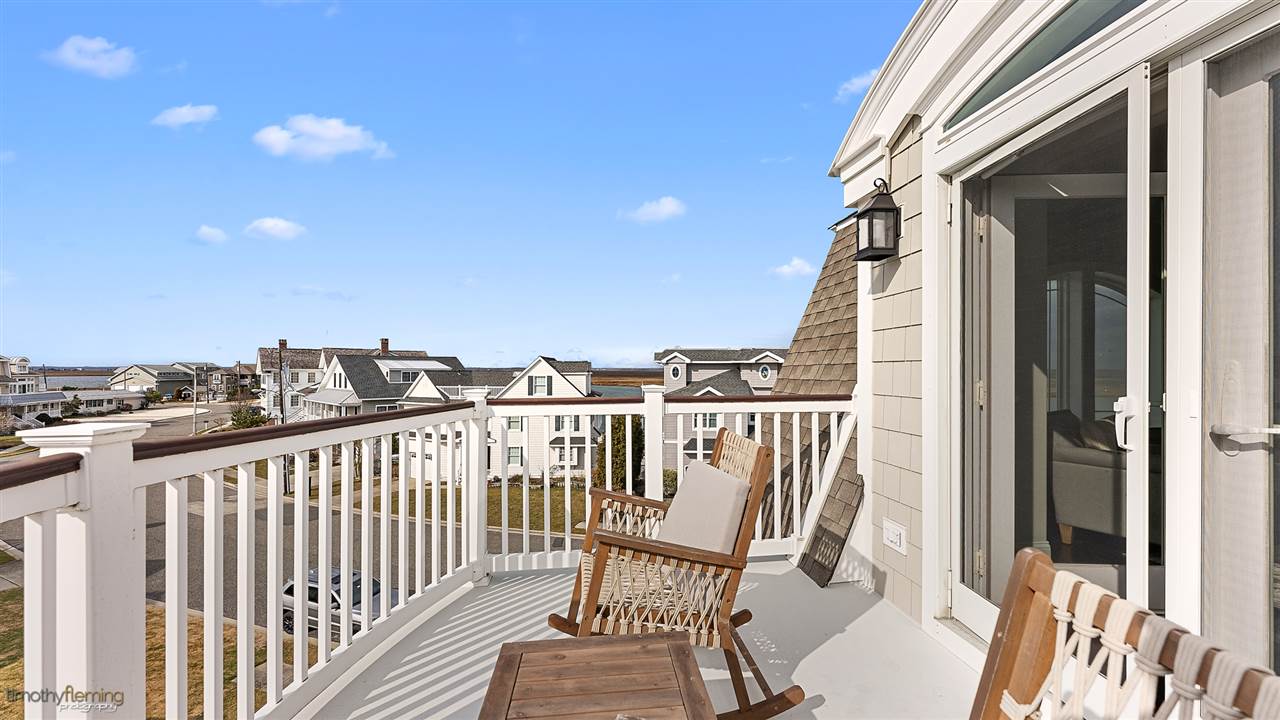
Balcony with white railings and lounge chairs overlooking neighboring homes and water.
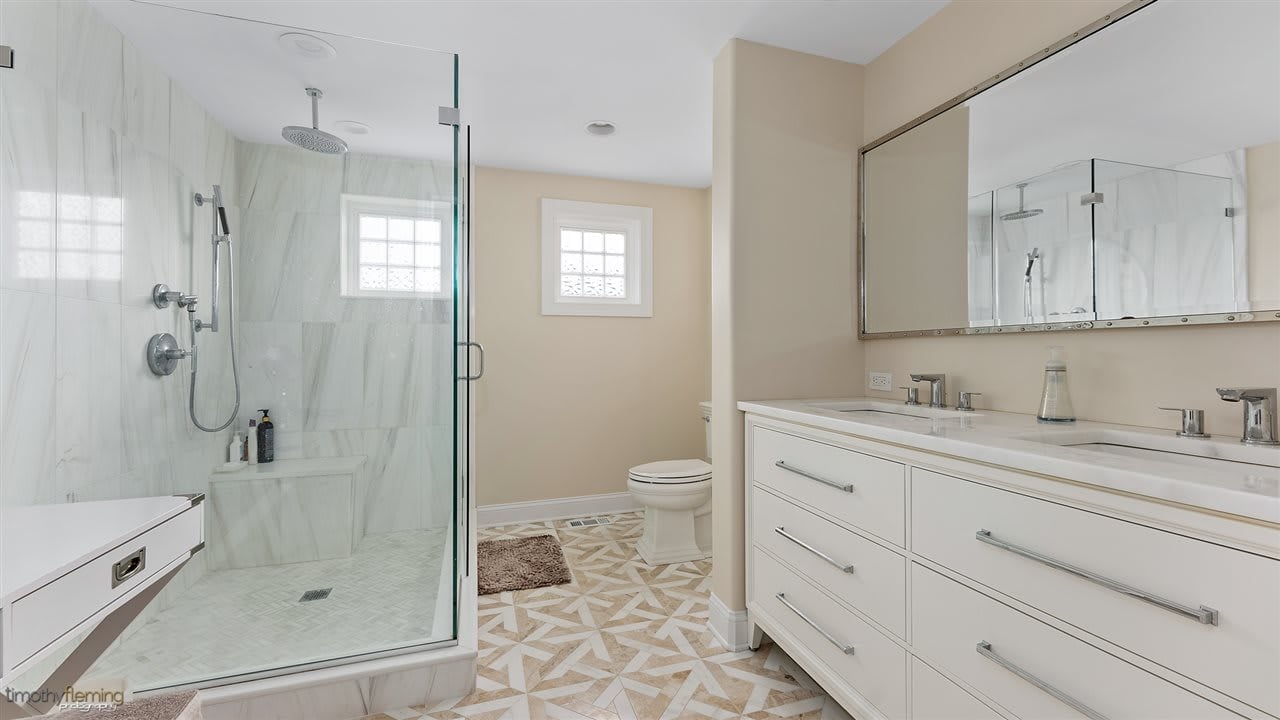
Bathroom with a glass-enclosed marble shower, geometric tile floor, and long double vanity.
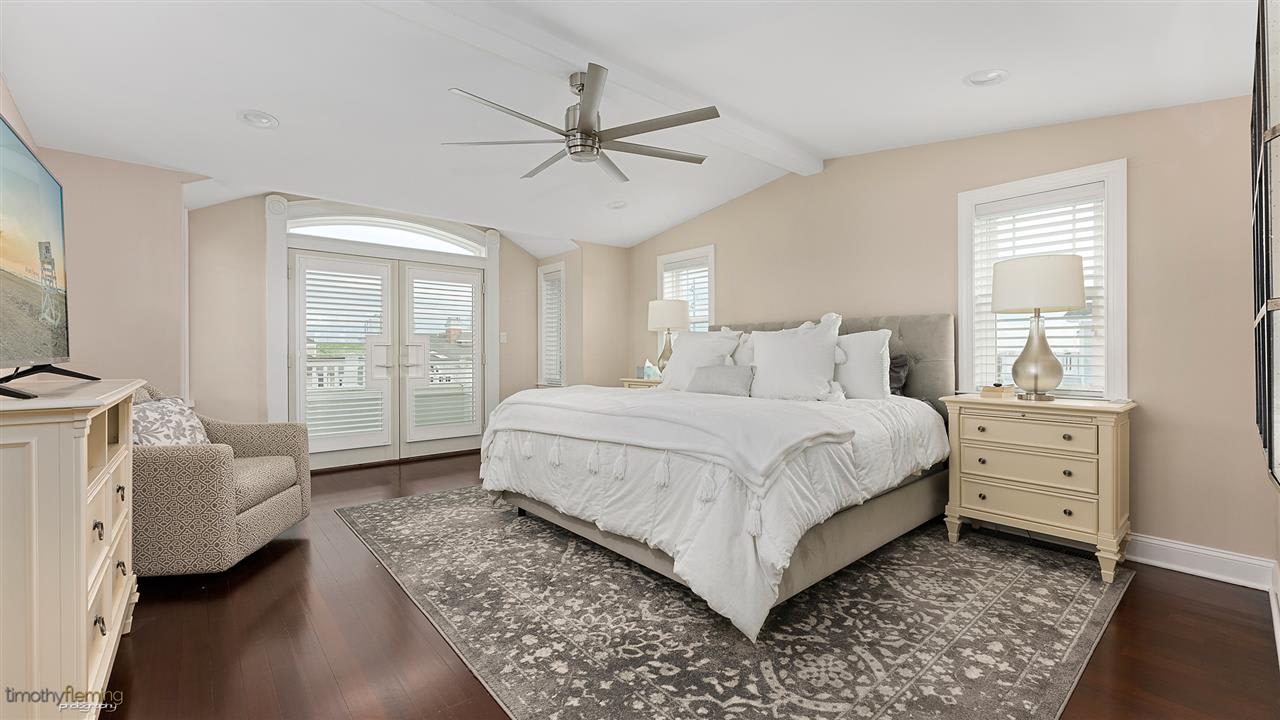
Bright staged bedroom with a white bed, patterned rug, ceiling fan, and glass balcony doors.
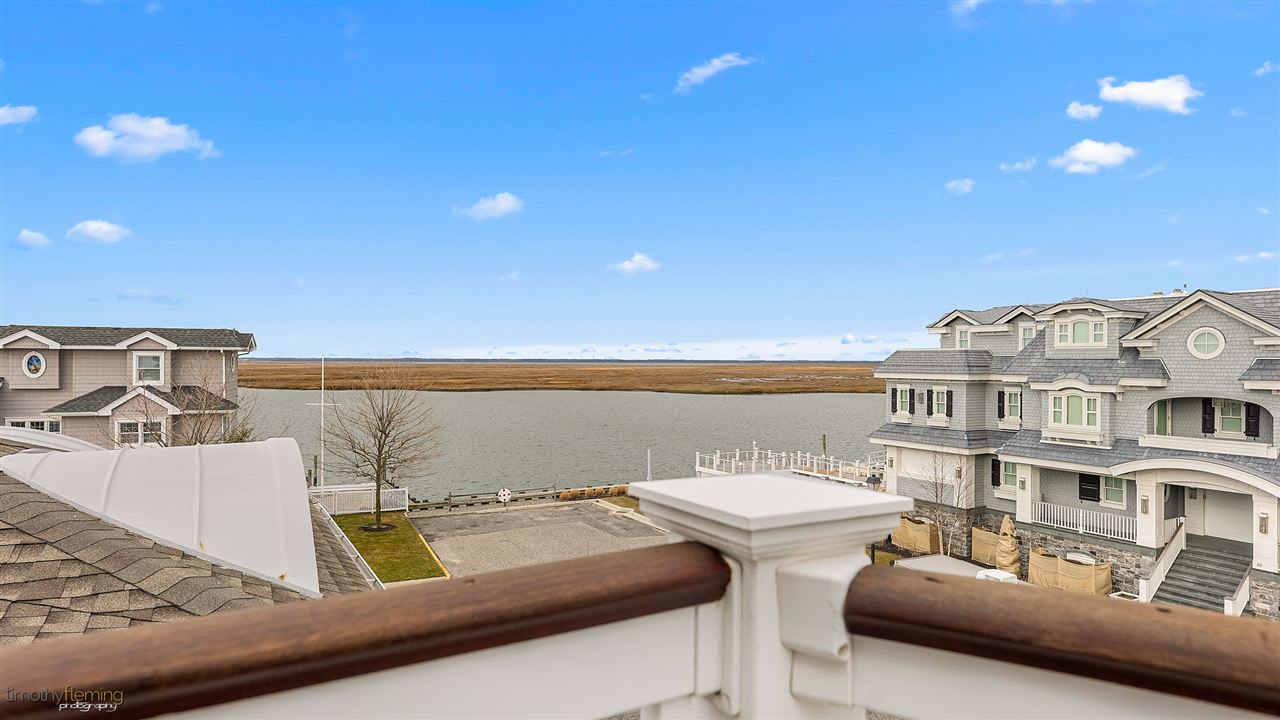
Waterfront view from a balcony, framed by railing and neighboring coastal homes.
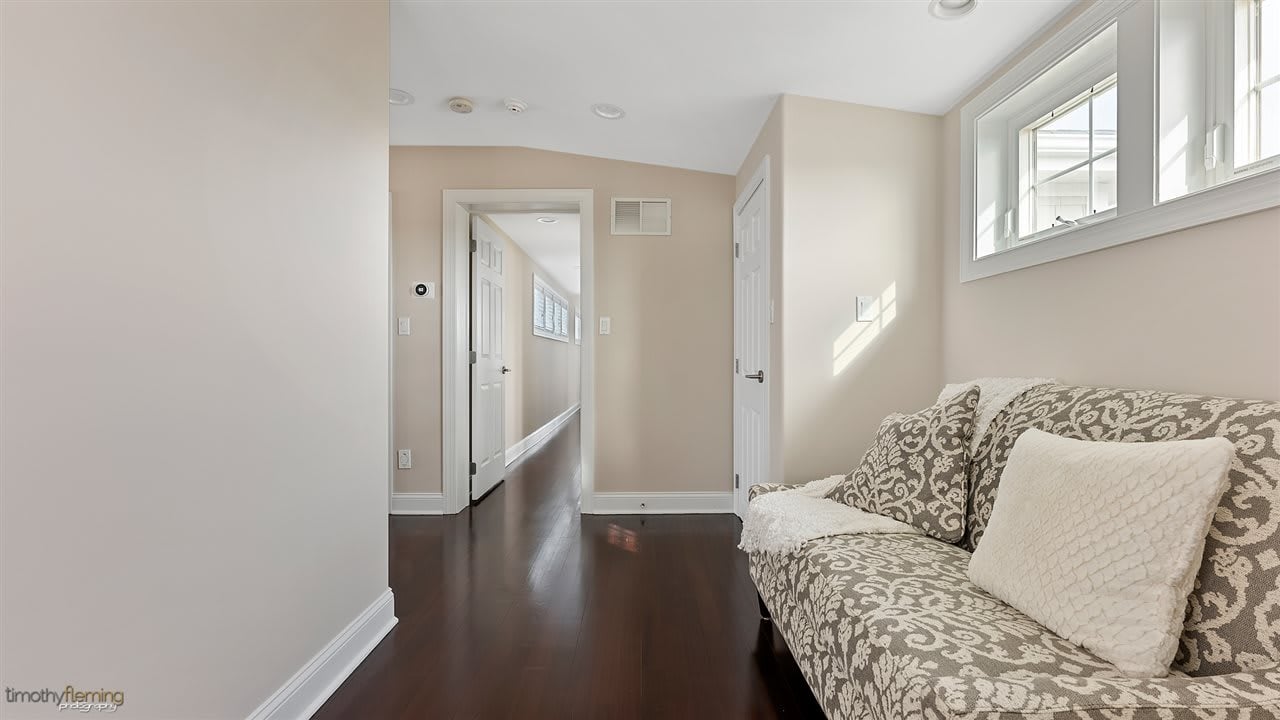
Bright sitting area with a patterned sofa beside windows, opening onto a hallway with dark hardwood floors.
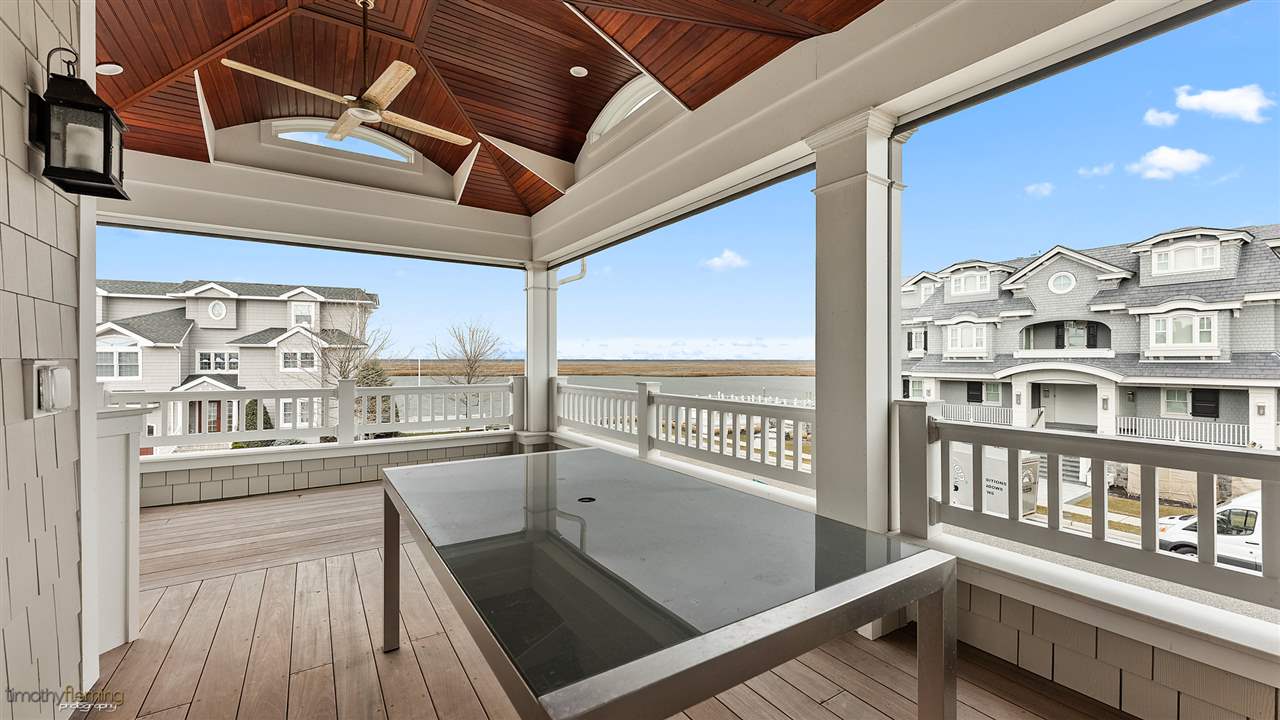
Covered waterfront deck with a glass-top table and views of neighboring homes.
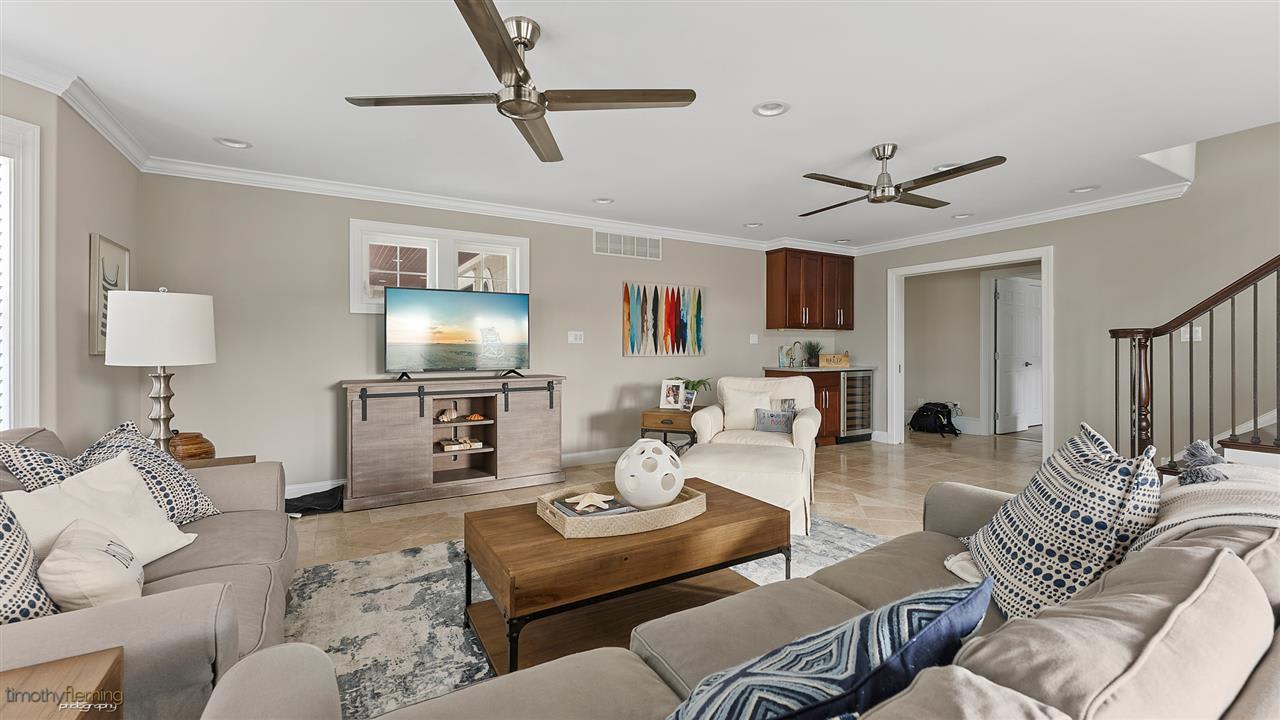
Living room with beige sofas, a wood coffee table, two ceiling fans, and a TV.
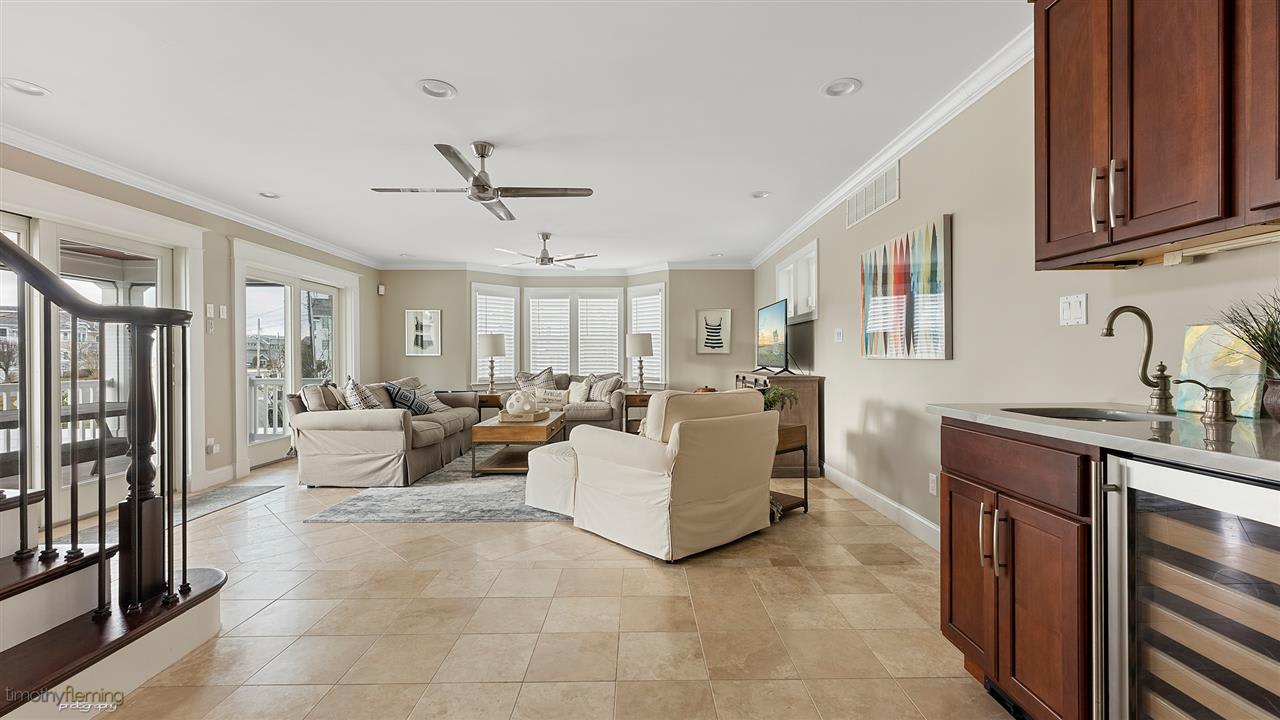
Open living room with bay windows, ceiling fans, tiled floors, and a kitchen bar.
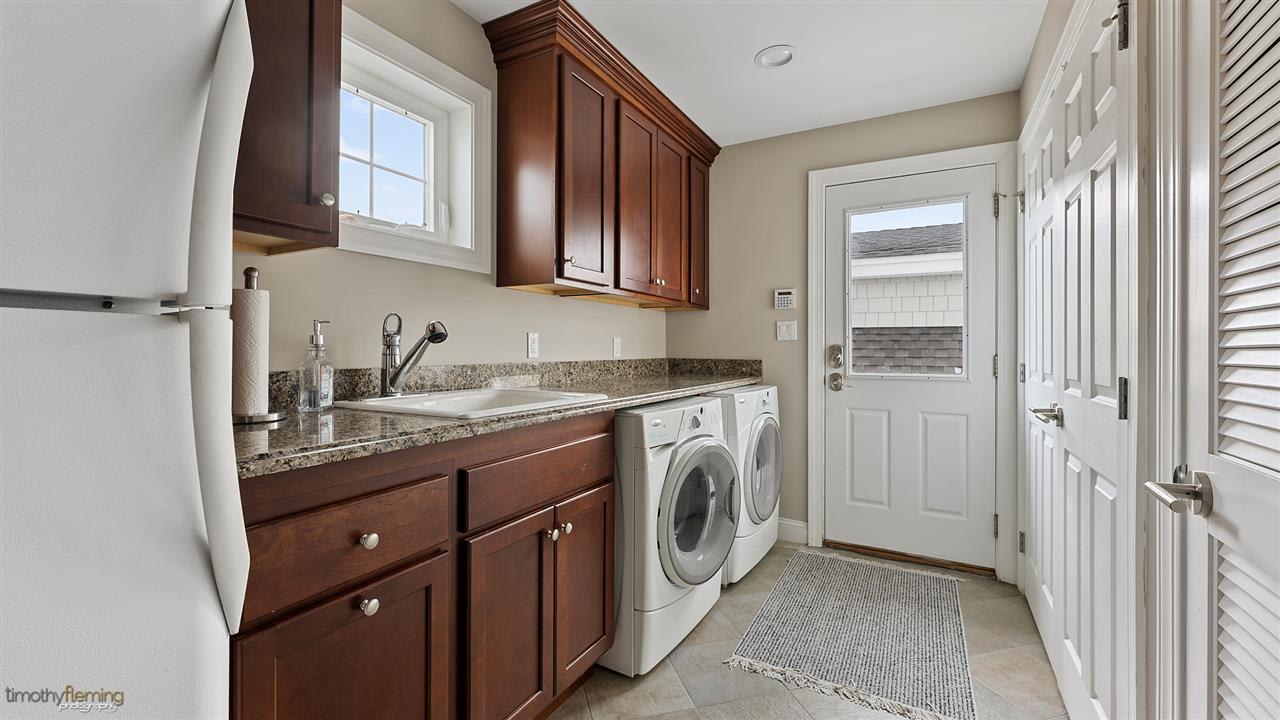
Laundry room with dark wood cabinets, a utility sink, and front-loading washer and dryer.
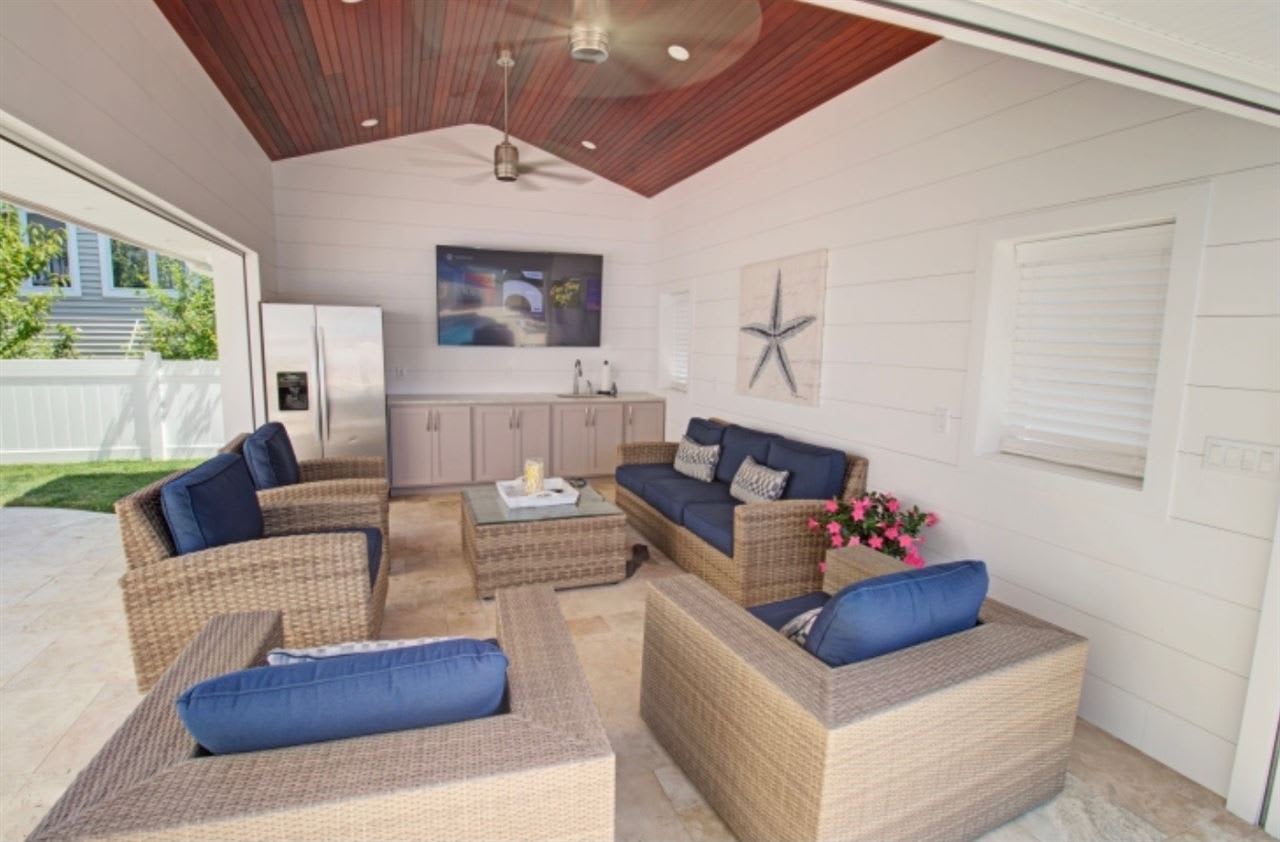
Covered patio with wicker seating, blue cushions, and a vaulted wood ceiling.
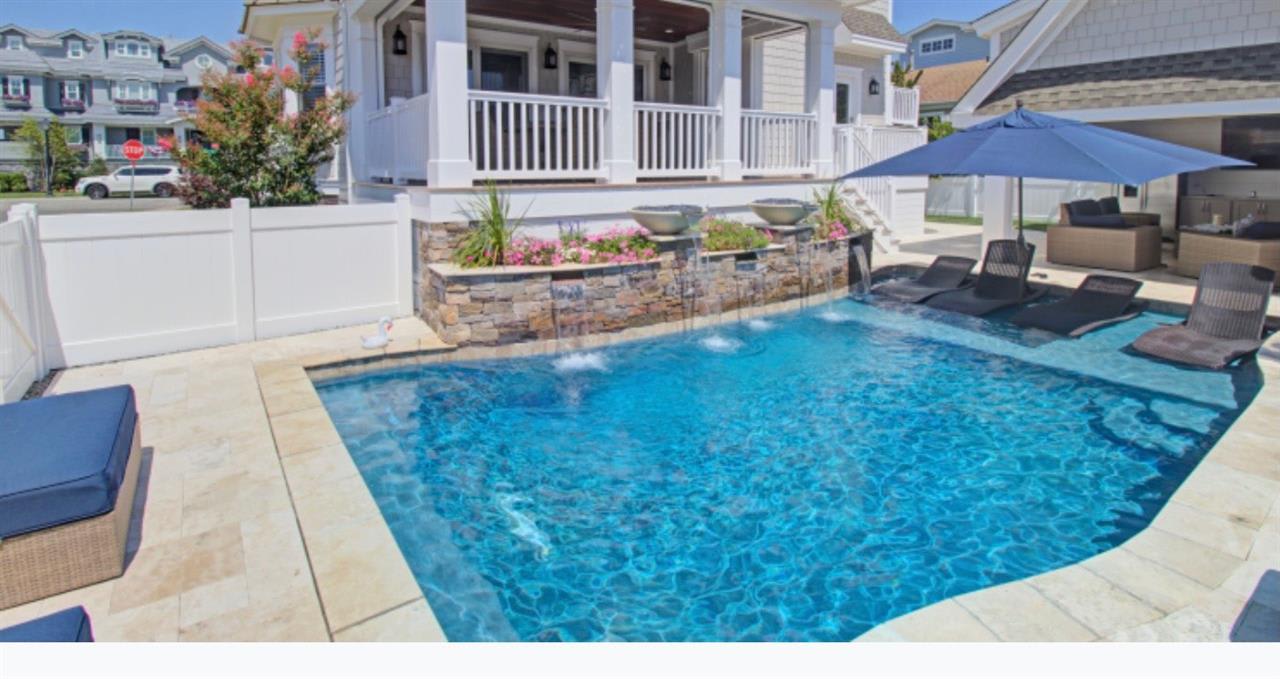
Outdoor swimming pool beside a raised beach-style home, with stone planters and a blue shade umbrella.
Outdoor shower with gray shingle siding, white privacy panels, and a small wood deck.
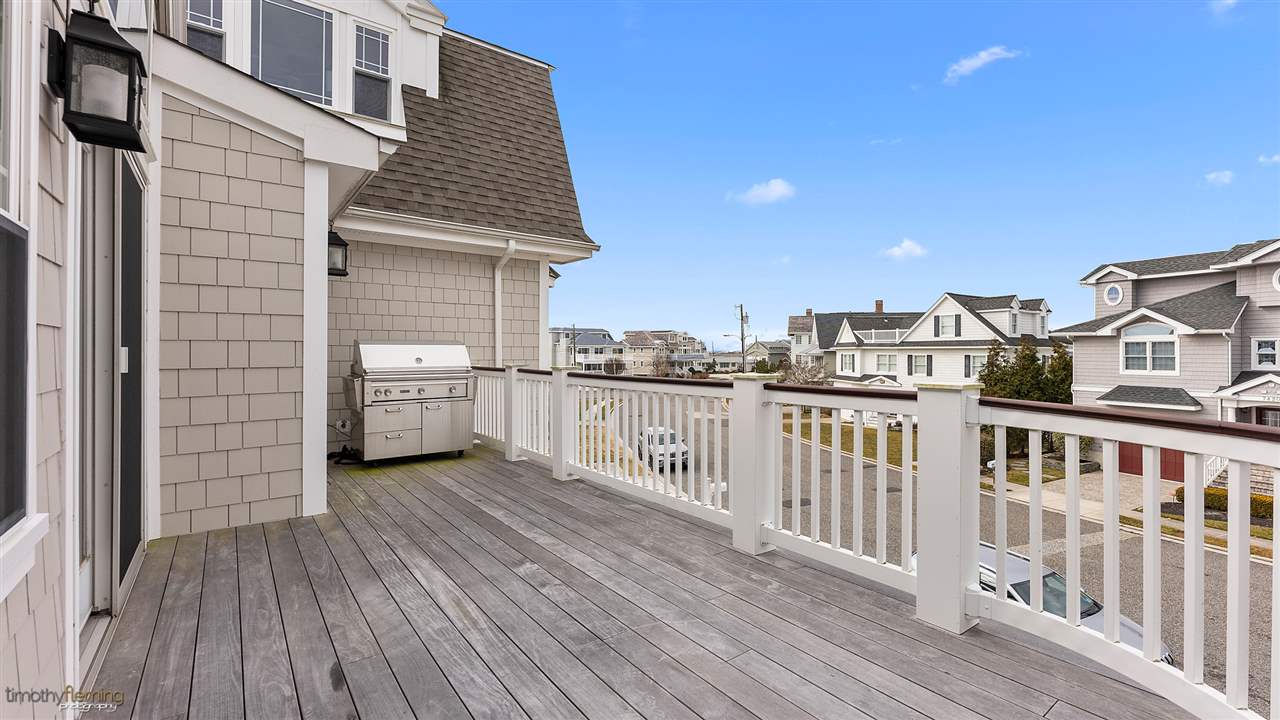
Second-story deck with gray composite flooring, white railings, and a stainless-steel grill.
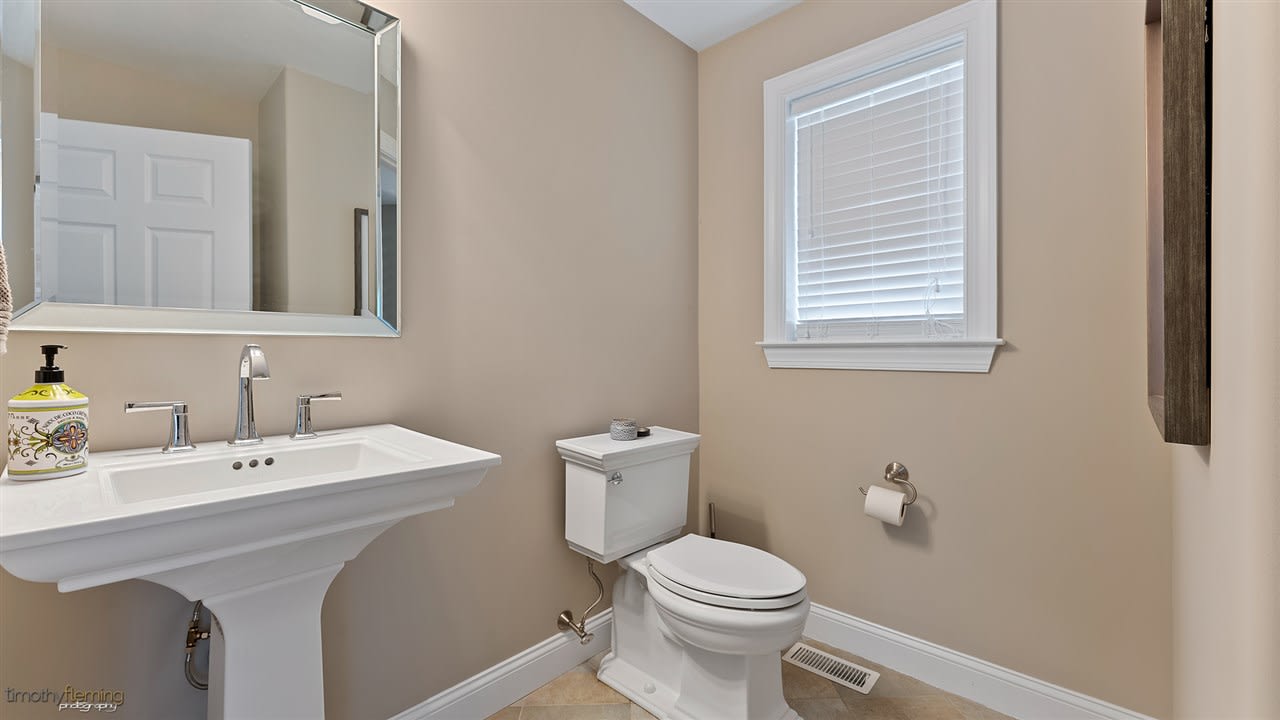
Bathroom with a white pedestal sink, toilet, and window with blinds.
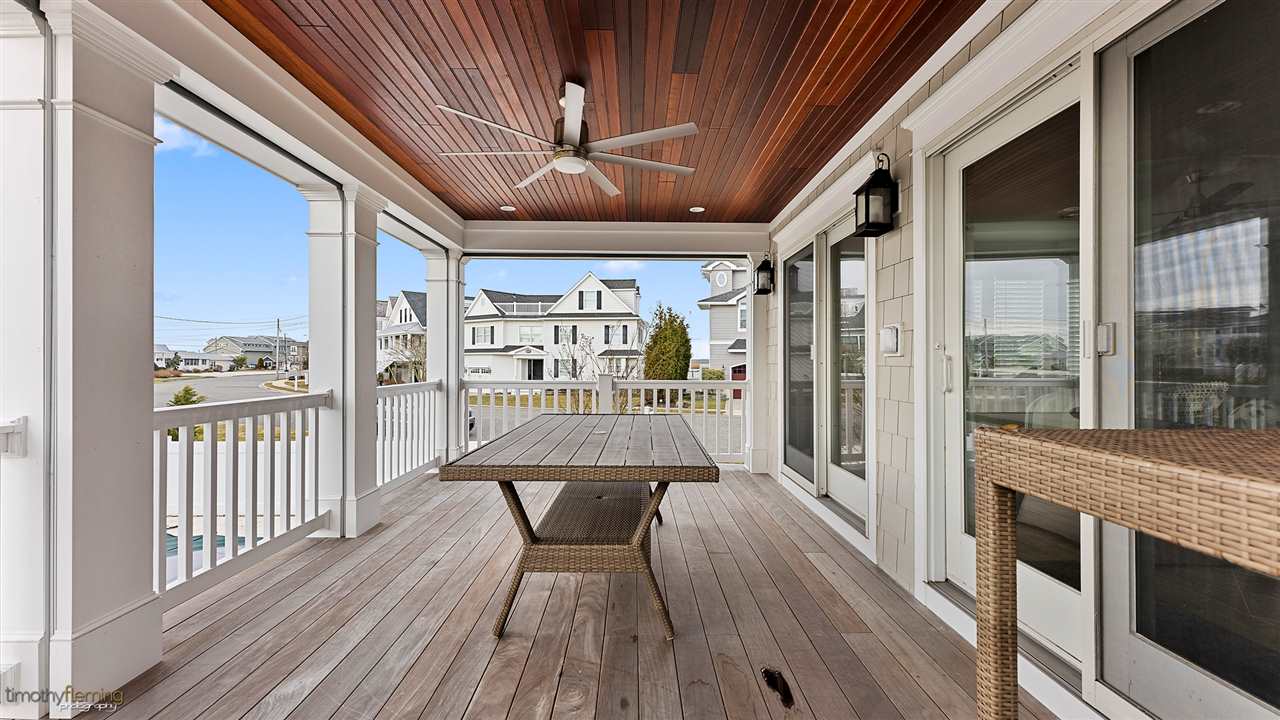
Covered porch with wood-plank ceiling, ceiling fan, and patio table overlooking the neighborhood.
See all photos
Coastal-style home with a broad covered porch, detached garage, and covered swimming pool.
Nicholas Giuffre

7429 Sunset Dr

$3,795,000 7429 Sunset Drive, Avalon, NJ 08202

Have you been looking for the perfect beach home that checks off all of your needs? The wait is over. This 5,150 sq ft estate sits on an oversized corner lot boasting incredible bay and sunset views. Even better, it was completely renovated in 2019 along with the addition of an inground pool and spectacular cabana. This 6 bedroom, 5 full bath, 2 powder room, 3-story home is situated in the quiet Sunset Drive neighborhood across from the bay and only two short blocks to Avalon’s southend beaches. The outdoor living area is truly one of a kind. The custom gunite pool has a sunshelf, three fire bowls, and water fountain features. Add in one of the largest cabanas in Avalon with automatic hurricane shutters and you have a winning combination for your own private oasis. As you enter through the grand foyer you are greeted with a beautiful brazilian cherry staircase. The first level consists of 4 bedrooms (2 ensuite), a full bath, a half bath, laundry room and a spacious living room. The living room is perfect for entertaining as it has a wet bar and sliding doors that open up to a wonderful deck that overlooks the pool and cabana. The second floor is the ultimate entertaining space. Boasting an open floor plan layout, the brand new kitchen shines with an island large enough to sit 6. Everything is top of the line including the appliance package which consists of a Subzero refrigerator, a wolf range and double wolf ovens. In the corner you have a dining area large enough for 10 people and the living area has cathedral ceilings which really adds to the grandeur. There are two sets of sliding doors that open up to two different decks, both of which have bay views. The deck to the north was outfitted with automatic sliding screens. An ensuite junior master bedroom with a private deck rounds out this floor. After a day of entertaining guests and family, retire to the third story which is dedicated to the master suite. At the beginning of the hallway you will access an incredible space that is used as a home office and sitting area. Down the hall there is a second laundry area as well as the bathroom that offers a dual vanity. The spacious walk-in closet allows you to fully organize your wardrobe without fear of overcrowding clothes or shoes. Finally you come to the bedroom, which has plenty of space for a king size bed, and a private balcony to ensure you can wind down from the day by quietly enjoying views of the sunset. This wonderful family compound truly has every feature one could ask for while remaining comfortable and practical. There is a brand new three zone HVAC system, video security system, central vacuum, three stop elevator and a second rear staircase. Renovations in 2019 consisted of all new hardie board siding, IPE decking, new three zone HVAC system, automatic screens/hurricane shutters and every bathroom was redone with custom tile work. You truly must see this home in person to appreciate the quality and elegance. Call today to schedule your appointment before it is too late. Home comes tastefully furnished minus a few personal items.

  • Sold
    Status
  • 6
    Bedrooms
  • 5
    Bathrooms
  • 2008
    Year Built
  • 5,150 Sq.Ft.
    Living Area

Features & Amenities

Area & Lot

  • Status: Sold
  • Living Space: 5,150 Sq.Ft.
  • MLS® ID: 210396
  • Type: Residential
  • Year Built: 2008

Interior

  • Total Bedrooms: 6
  • Total Bathrooms: 5
  • Full Bathrooms: 5
  • Other Interior Features: Cathedral Ceilings, Fireplace- Gas, Wood Flooring, Kitchen Center Island, Walk in Closet, Tile Flooring

Exterior & Building

  • Garage Space: 2

Financial

  • Sales Price: $3,795,000

7429 Sunset Dr

Work With Us

Our expansive network and white-glove service ensure a bespoke experience for both buyers and sellers.
Contact Us